
New Construction - Fixer Upper
Address
4734 Cowan Road, Acworth, GA
Price
$ 999,000
Property Attributes
- MLS#10885502
- TypeSingle Family
- Listing Status Coming Soon
- CountyCobb
- CityAcworth
- NeighborhoodPINEHURST
- Zip30101
- StyleContemporary
- Year Built2025
- Taxes$ 5907
- Price$ 999,000
- Bedrooms7
- Full Bathrooms5
- Half Bathrooms1
- Sqr Footage3591
- Lot Size0.85 Acres
Data Source:
Georgia MLS (GAMLS)
Property Description
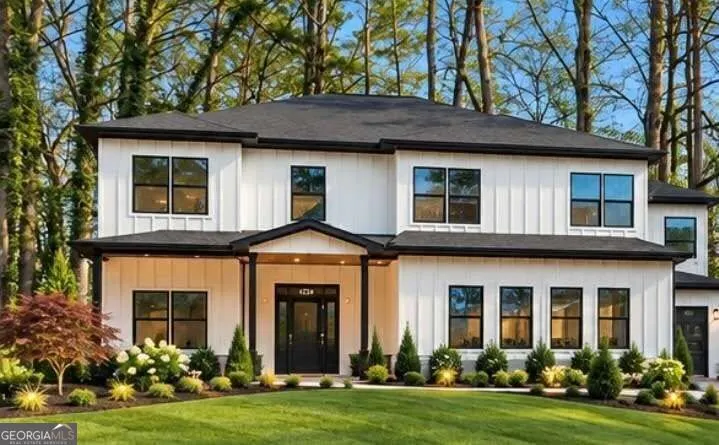
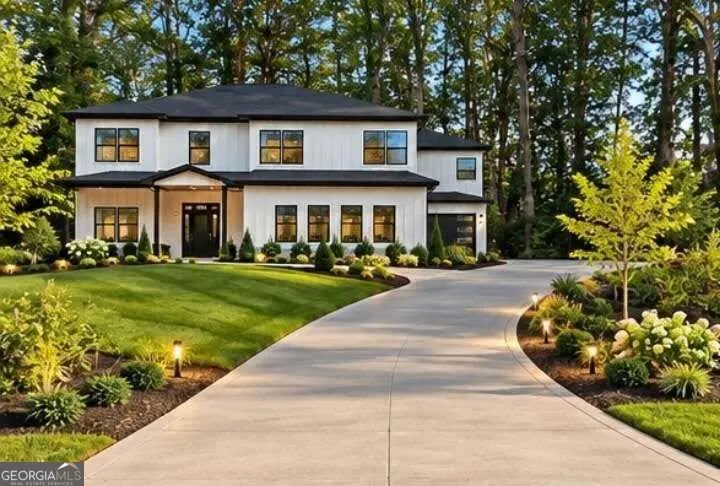
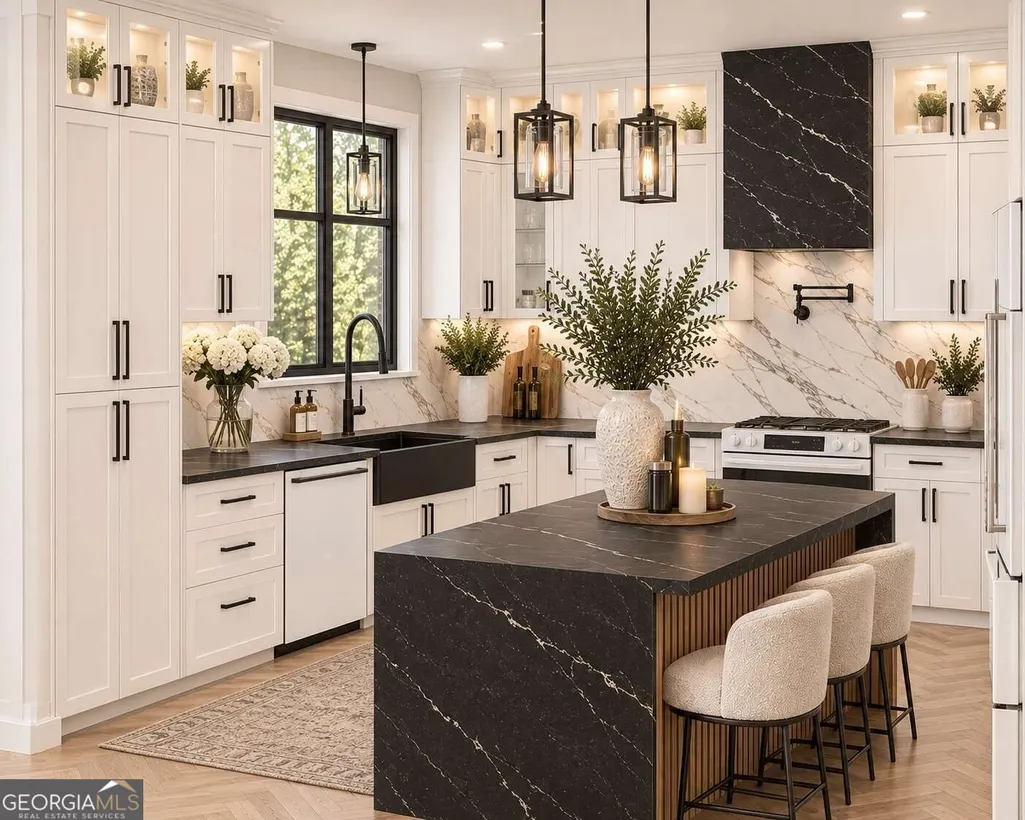
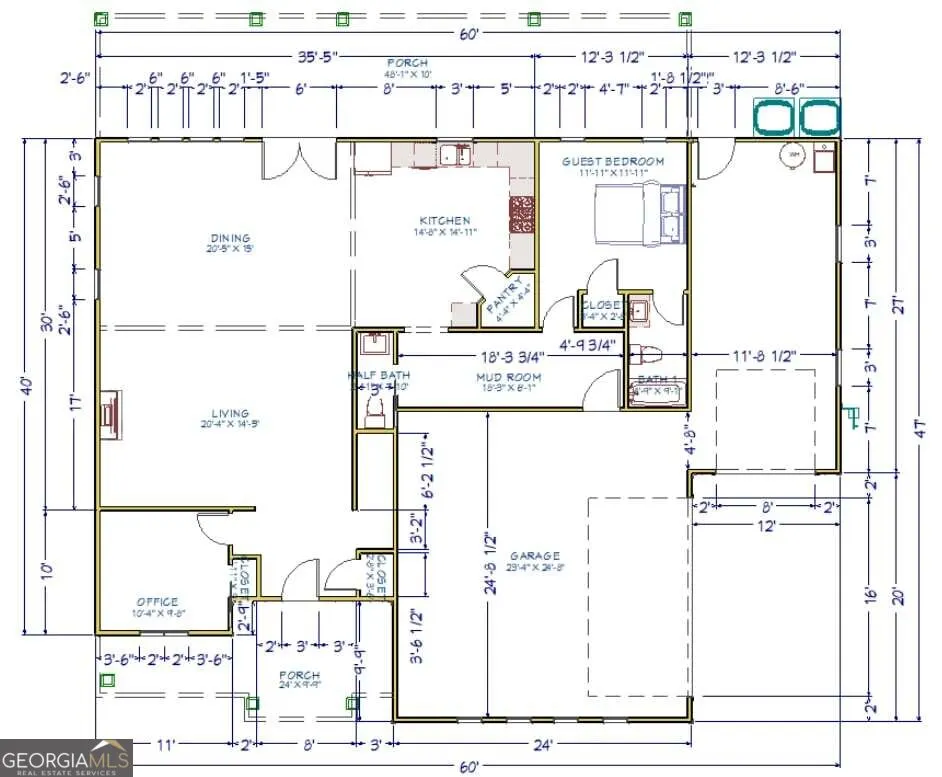
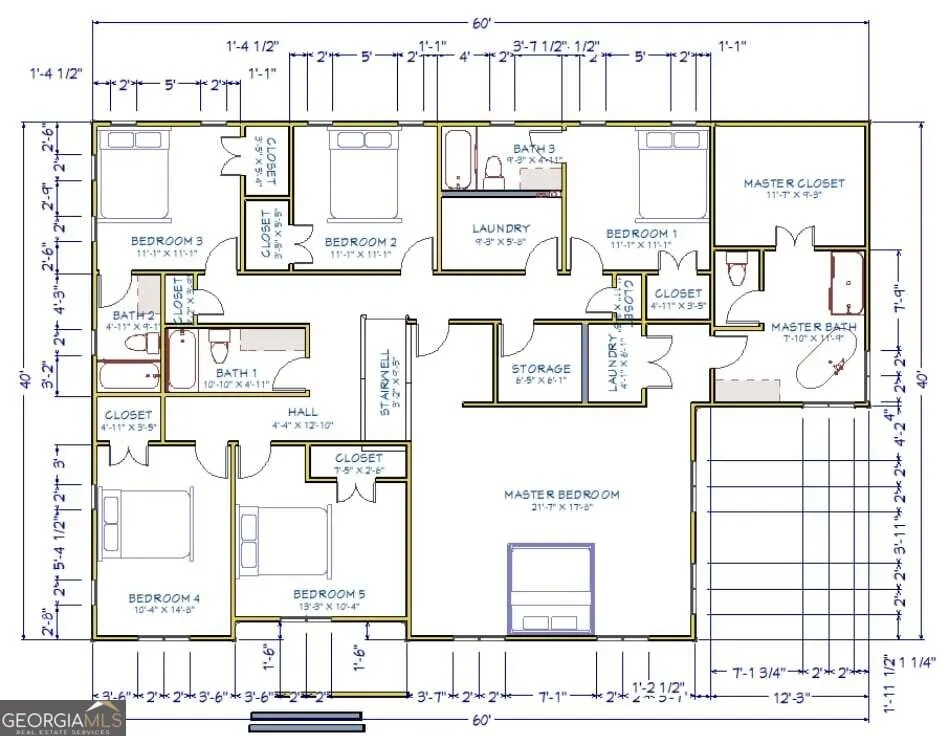
Welcome to an exceptional expression of modern luxury, spacious living, privacy, and freedom. More than a home and designed with today's lifestyle in mind, the residence offers a dedicated opportunity to experience space, flexibility, and refined living in one of Northwest Metro Atlanta's established communities. Here is where luxury meets lifestyle, and room to live becomes a way of life. This home was thoughtfully designed to accommodate an elevated lifestyle. The impressive 3,600 square-foot residence offers seven generously appointed bedrooms, five full bathrooms, and a convenient half bath, creating an extraordinary blend of elegance, comfort, and versatility. With the space, this home offers remarkable flexibility for multigenerational living, extended guests, private accommodations, or additional recreational and lifestyle spaces. Perfectly positioned in the desirable Acworth area of Cobb County. From the moment you enter, the home's expansive proportions and refined finishes establish an inviting atmosphere. Ten-foot ceilings on the main level and nine-foot ceilings upstairs create an enhanced sense of openness, while hardwood flooring throughout delivers warmth, continuity, and timeless sophistication. Beautiful large-format tile selections further complement the home's contemporary design. Residence also offers a dedicated private office, ideal for working remotely, managing a business, or creating a quiet retreat. The generously sized primary suite provides a private sanctuary, complete with an impressive walk-in closet and the added convenience of a second laundry area exclusively serving the primary suite, a thoughtful luxury that brings everyday functionality to another level. This residence offers access to shopping, dining, outdoor recreation, lakeside experiences, and the charm of Historic Downtown Acworth. One of the interesting things about the home is NO HOA!
| Elementary School | Middle School | High School |
|---|---|---|
| Acworth Elementary School | Barber Middle School | North Cobb High School |
| Price History | |
|---|---|
| 11/5/2026 | Listed $999,000 |
General Features
| Sewer | Public Sewer |
|---|---|
| Heating | Forced Air |
| Cooling | Central Air |
| Utilities | Electricity Available,Natural Gas Available,Water Available,Sewer Available,Underground Utilities |
| Roof | Composition |
| Appliances | Gas Water Heater |
| Association Fee Includes | Water |
| Architectural Style | Contemporary |
| Security Features | Carbon Monoxide Detector(s),Smoke Detector(s) |
| Construction Materials | Concrete |
| Year Built | 2025 |
| Electric | 220 Volts |
| Levels | Two |
| Property Subtype | Single Family Residence |
| Tax Year | 2026 |
| Community Features | Lake |
| County | Cobb |
| New Construction | true |
| Property Type | Residential |
| HOA | true |
| Attached Garage | false |
| Subdivision Name | PINEHURST |
| Garage Y/N | true |
| Other Structures | Shed(s) |
| Full Baths | 5 |
| Status | Coming Soon |
| Directions | From I-285, take I-75 North to Exit 277 (GA-92/Cowan Road). Turn left onto GA-92 South and continue through the Baker Road intersection. Continue onto Cowan Road toward 4734 Cowan Road. |
| High School | North Cobb |
| City | Acworth |
| Lot Size Units | Square Feet |
| Lot Size Square Feet | 37026 |
| Carport Y/N | false |
| Elementary School | Acworth |
| Property Attached Y/N | false |
| Land Lease Y/N | false |
| Tax Annual Amount | 5907 |
| Home Warranty Y/N | false |
| Middle/Junior High School | Barber |
| Property Condition | Fixer,New Construction |
| Structure Type | House |
| Building Area Units | Square Feet |
| Living Area Units | Square Feet |
| Standard Status | Coming Soon |
Interior Features
| Interior Amenities | Other,Bookcases,Double Vanity,Walk-In Closet(s),Tray Ceiling(s) |
|---|---|
| Basement | None |
| Flooring | Hardwood |
| Total Fireplaces | 1 |
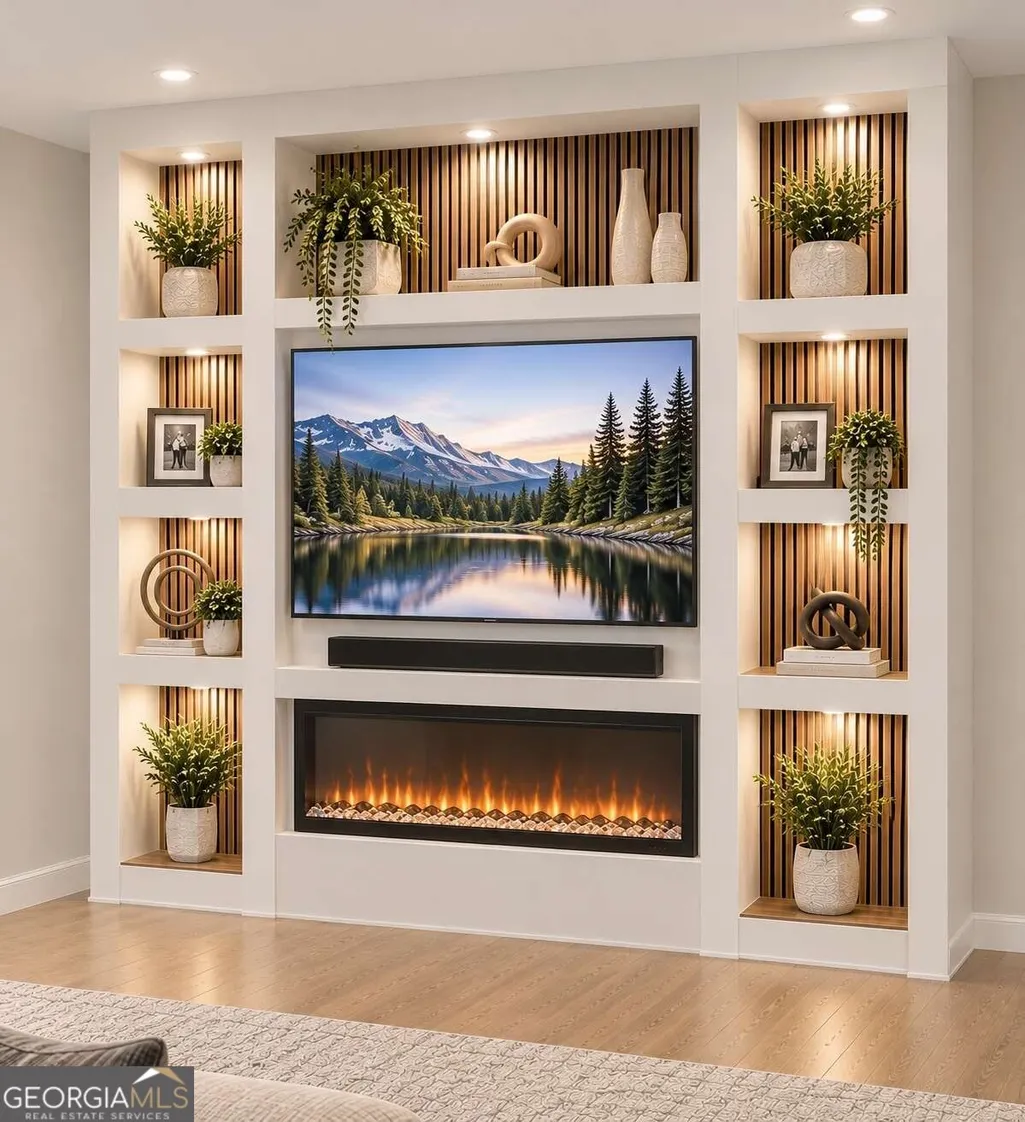
| Fireplace Features | Master Bedroom |
| Common Walls | No Common Walls |
| Air Conditioning Y/N | true |
| Heating Y/N | true |
| Fireplace Y/N | true |
| Above Grade Finished Area | 3591 |
| Half Baths | 1 |
| Laundry Features | Upper Level |
| Total Bedrooms | 7 |
| Main Level Bedrooms | 1 |
| Main Level Bathrooms | 1 |
| Below Grade Finished Area Unit Type | Square Feet |
| LivingAreaSource | Public Records |
| Above Grade Finished Area Unit Type | Square Feet |
| Kitchen Features | Breakfast Bar,Kitchen Island |
| Total Baths | 6 |
Exterior Features
| Exterior Amenities | Other |
|---|---|
| Parking Features | Garage |
| Lot Features | Private,Steep Slope |
| Water Source | Public |
| Lot Size Area | 37026 |
| Building Area Total | 3591 |
| Lot Size Acres | 0.85 |
| Lot Size Source | Owner |
Amenities
- Foreclosure
- Views
- Short Sale
- New Construction
- Adult 55+
- Lease To Own
- No HOA Fees
- Furnished
- Primary On Main
- Air Conditioning
- Seller Finance
- Green
- Fixer Upper
- Horse
- Golf
- Fireplace
- Deck
- Garage
- Basement
- Pool
Property vs Single Family Average in 30101
Price
Taxes
Year Built

 ©2026 Georgia Multiple Listing Service All information deemed reliable but not guaranteed. All properties are subject to prior sale, change or withdrawal. Neither listing broker(s) or information provider(s) shall be responsible for any typographical errors, misinformation, misprints and shall be held totally harmless. Listing(s) information is provided for consumer's personal, non-commercial use and may not be used for any purpose other than to identify prospective properties consumers may
