
Primary on Main

Address
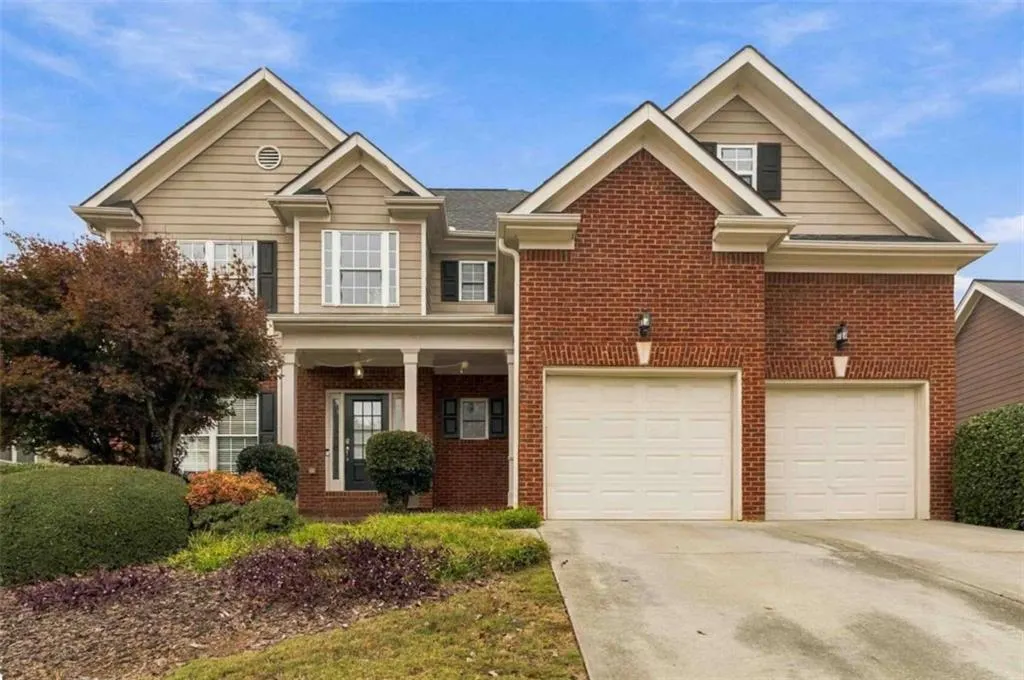
255 Wild Barley Way, Loganville, GA
Price
$ 525,000
Property Attributes
- MLS#7864893
- TypeSingle Family
- Listing Status Active
- CountyGwinnett
- CityLoganville
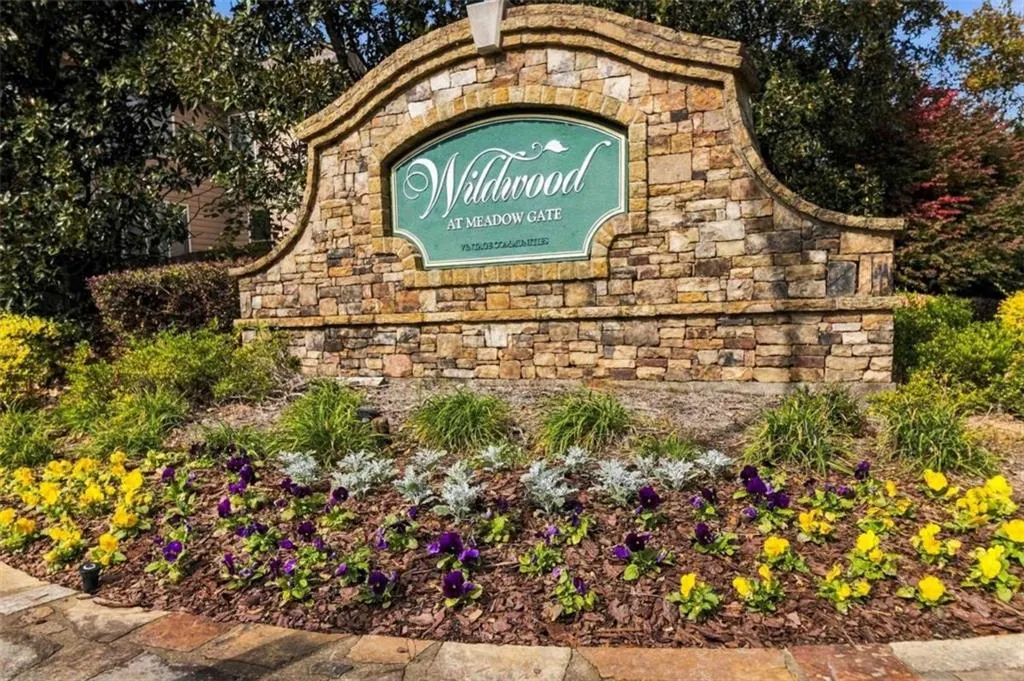
- NeighborhoodWildwood At Meadowgate
- Zip30052
- StyleTraditional
- Year Built2003
- Taxes$ 4151
- Price$ 525,000
- Bedrooms5
- Full Bathrooms4
- Half Bathrooms1
- Lot Size0.25 Acres
Data Source:
First Multiple Listing Services (FMLS)
Property Description
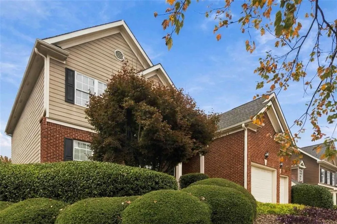
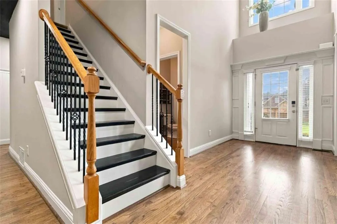
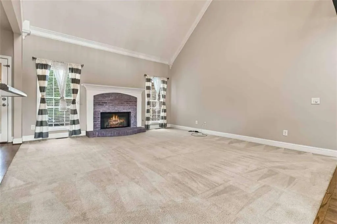
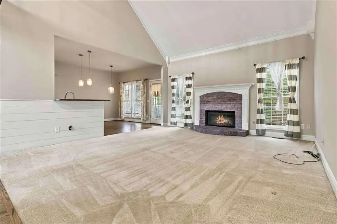
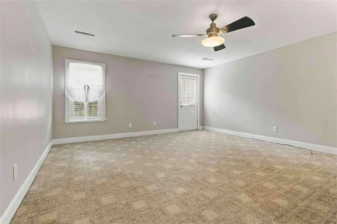
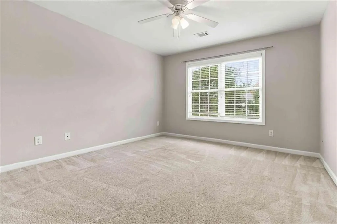
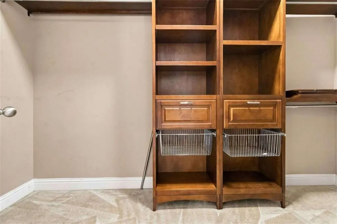
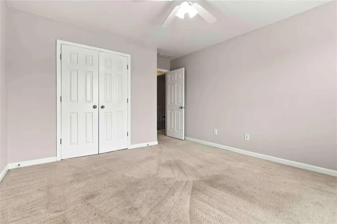
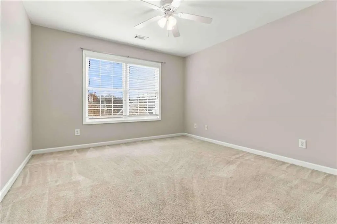
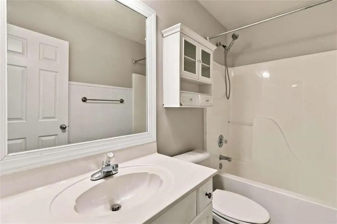
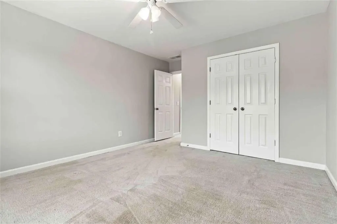
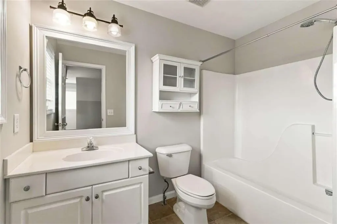
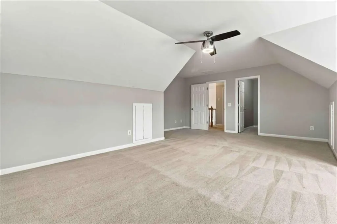
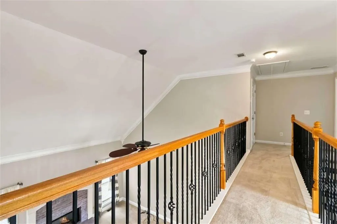
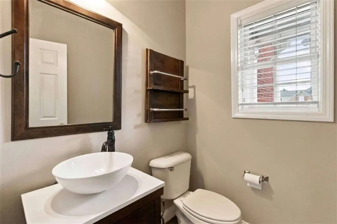
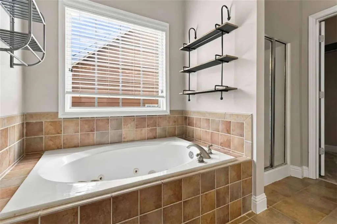
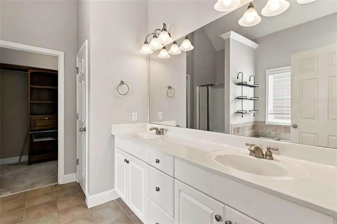
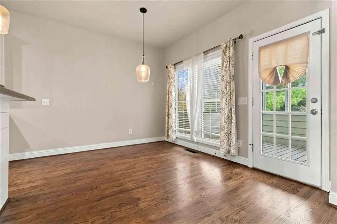
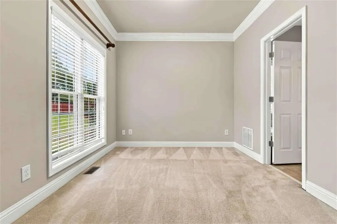
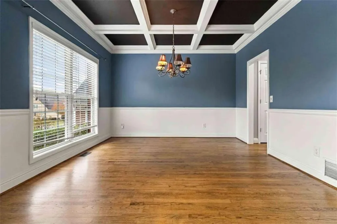
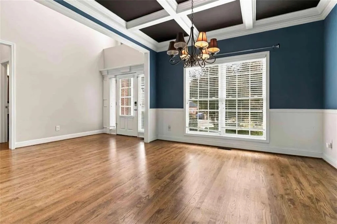
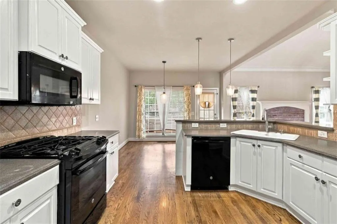
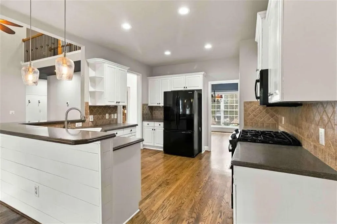
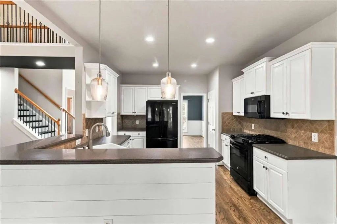
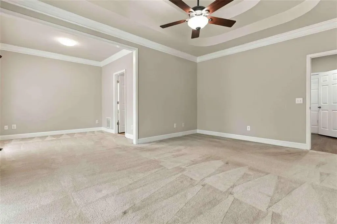
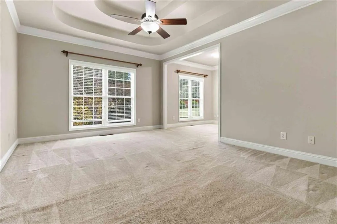
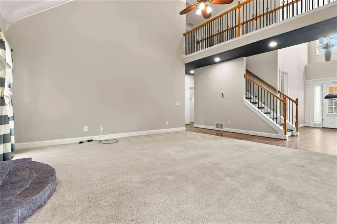
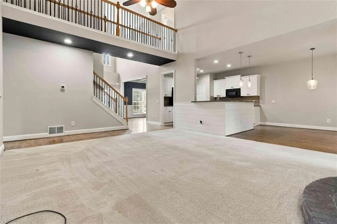
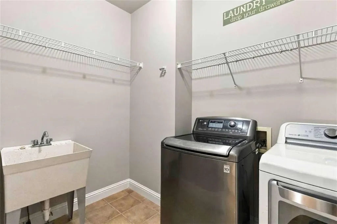
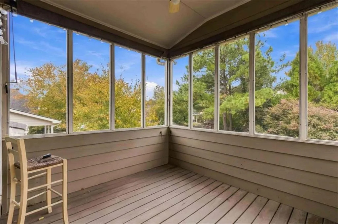
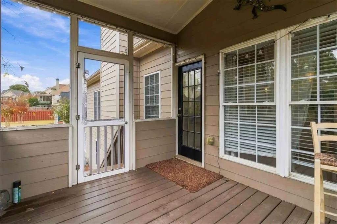
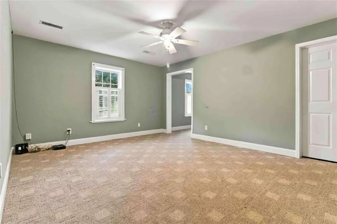
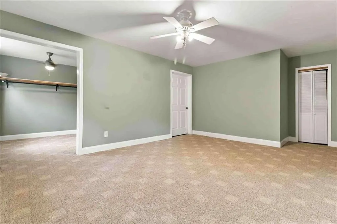
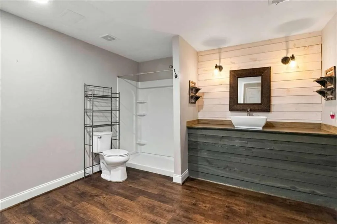
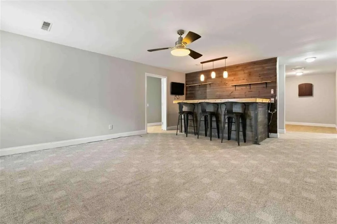
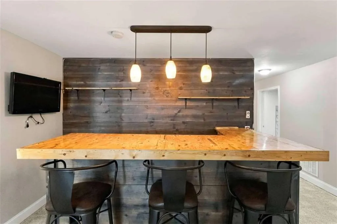
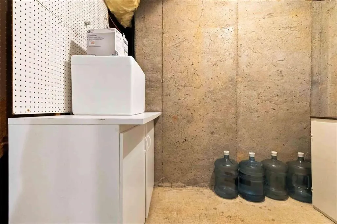
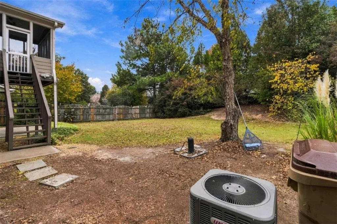
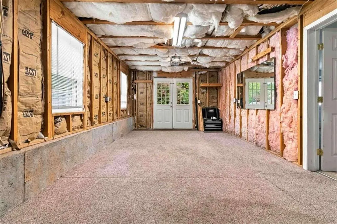
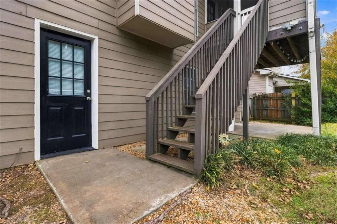
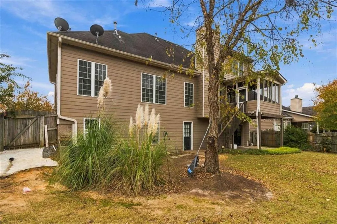
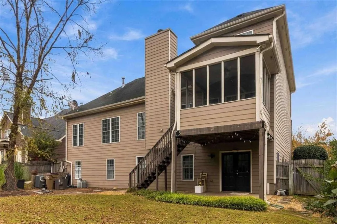
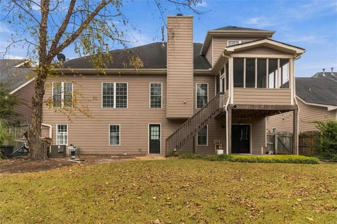
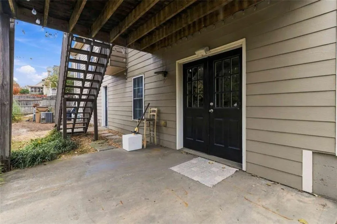
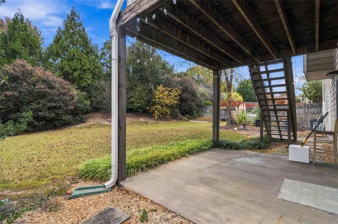
Enjoy the best of spacious living, comfort, and entertaining in this beautiful home featuring a desirable owner's suite on the main level, an expansive finished basement, and a private, fenced backyard! The main-level owner's retreat offers a customized walk-in closet and an ensuite bath with a separate soaking tub and shower. An inviting two-story foyer welcomes you into a thoughtfully designed interior featuring hardwood floors, a formal dining room with elegant coffered ceilings, and a spacious eat-in kitchen. Step outside to the screened-in deck overlooking the backyard, perfect for hosting gatherings and enjoying outdoor living. The upper level features a private ensuite bedroom with a customized closet, two additional bedrooms, a full shared bathroom, and a convenient hallway linen closet. The finished basement is an entertainer's dream, offering a media/game room, spacious family recreation area, a bar, and an additional bedroom and full bathroom-ideal for guests, extended family, or additional living space. Additional highlights include a main-level laundry room with utility sink. With three levels of versatile living space and wonderful indoor and outdoor entertaining options, this home is ready to welcome you!
| Elementary School | Middle School | High School |
|---|---|---|
| Trip Elementary School | Bay Creek Middle School | Grayson High School |
| Price History | |
|---|---|
| 11/6/2026 | Listed $525,000 |
General Features
| Sewer | Public Sewer |
|---|---|
| Heating | Forced Air,Natural Gas |
| Cooling | Ceiling Fan(s),Central Air,Electric |
| Utilities | Cable Available |
| Roof | Tile |
| Appliances | Dishwasher,Microwave,Refrigerator |
| HOA Fee | 1300 |
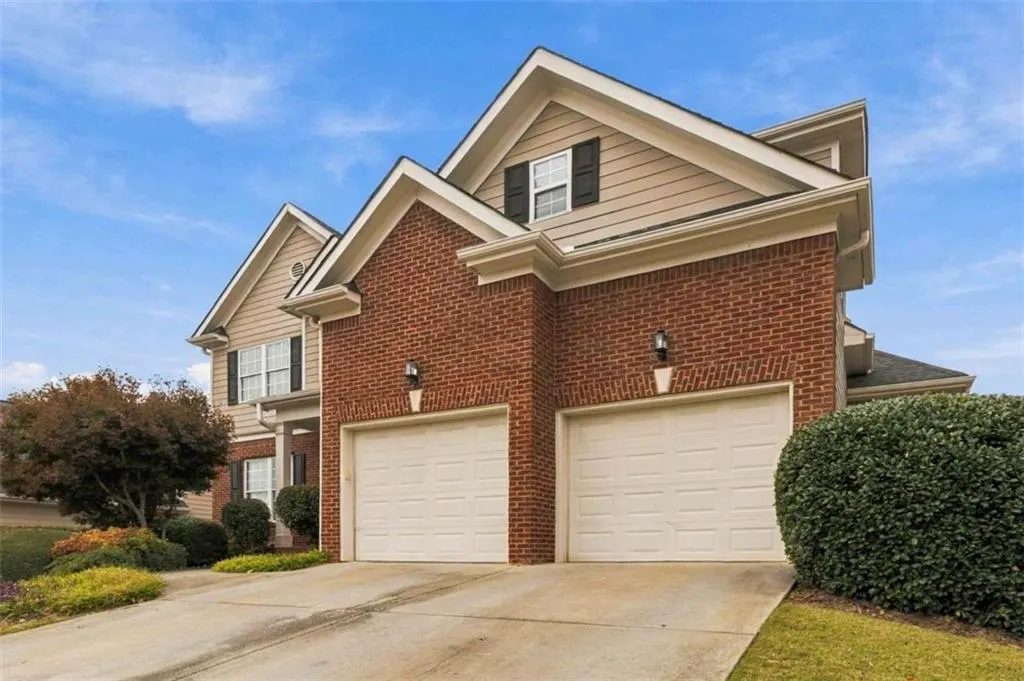
| Garage Spaces | 2 |
| Association Fee Includes | Maintenance Grounds,Swim,Tennis |
| Patio/Porch Features | Deck,Patio |
| Architectural Style | Traditional |
| Pool Features | None |
| Security Features | Fire Alarm,Smoke Detector(s) |
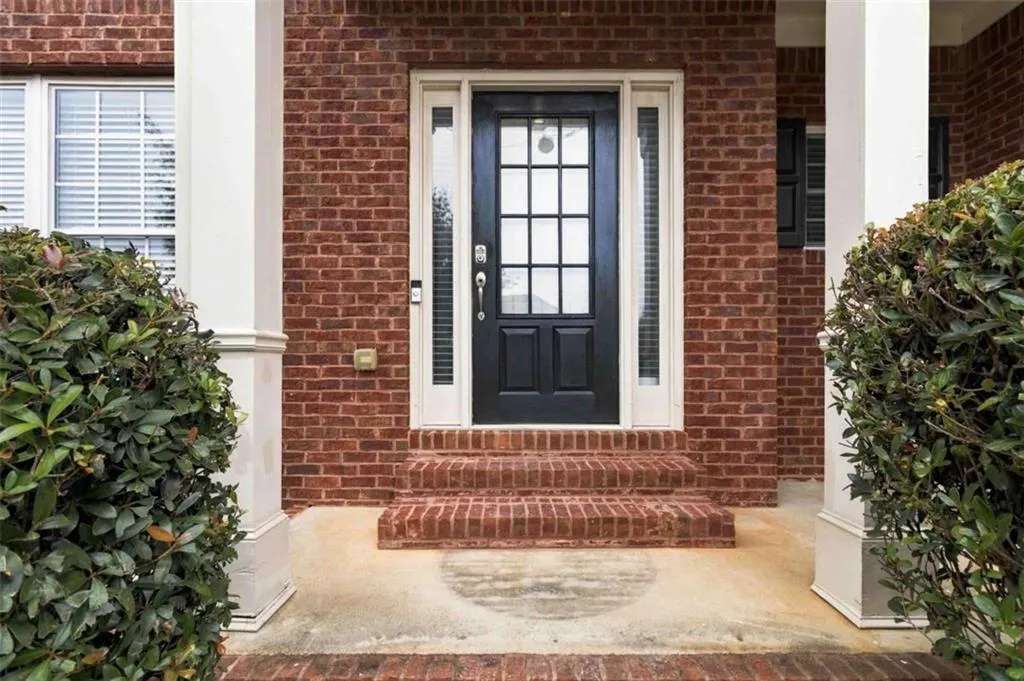
| Construction Materials | Brick,Brick Front,Vinyl Siding |
| Year Built | 2003 |
| Electric | 110 Volts |
| View | Water |
| Levels | Two |
| Property Subtype | Single Family Residence |
| Tax Year | 2023 |
| Ownership | Fee Simple |
| Parcel Number | R5156 248 |
| Waterfront Features | None |
| Community Features | Clubhouse,Homeowners Assoc,Park,Playground,Pool,Tennis Court(s) |
| Accessibility | None |
| Assoc Fee Paid Per | Semi-Annually |
| County | Gwinnett - GA |
| Property Type | Residential |
| HOA | true |
| Energy Efficient | None |
| Subdivision Name | Wildwood At Meadowgate |
| Green Energy Generation | None |
| Other Structures | None |
| Full Baths | 4 |
| Status | Active |
| Directions | GPS or Head southeast on GA-20 E toward GA-20 E Turn right onto Oak Grove Rd SW Turn right onto Wild Barley Way. |
| High School | Grayson |
| City | Loganville |
| Body of Water | None |
| Spa Features | None |
| Elementary School | Trip |
| Property Attached Y/N | false |
| Land Lease Y/N | false |
| Tax Annual Amount | 4151 |
| Home Warranty Y/N | false |
| Middle/Junior High School | Bay Creek |
| Property Condition | Resale |
| Virtual Tour | https://my.matterport.com/show/?m=wDzeTSHzkrS&mls=1 |
| Standard Status | Active |
| Tax Lot | 7 |
| Freehold | IDX |
| Corporate Owner | None |
Interior Features
| Interior Amenities | Entrance Foyer 2 Story,High Ceilings,Walk-In Closet(s) |
|---|---|
| Basement | Finished,Finished Bath,Full |
| Flooring | Carpet,Hardwood |
| Total Fireplaces | 1 |
| Fireplace Features | Factory Built,Family Room |
| Common Walls | No Common Walls |
| Window Features | None |
| Above Grade Finished Area | 4433 |
| Half Baths | 1 |
| Laundry Features | Laundry Room,Other |
| Total Bedrooms | 5 |
| Room Type | Basement,Family Room,Laundry,Living Room |
| Main Level Bedrooms | 1 |
| Main Level Bathrooms | 1 |
| Kitchen Features | Eat-in Kitchen |
| Total Baths | 5 |
| RoomBedroomFeatures | Master on Main |
| Primary Bathroom Features | Separate Tub/Shower |
| Dining Room Features | Open Concept |
Exterior Features
| Exterior Amenities | None |
|---|---|
| Fencing | Fenced |
| Parking Features | Garage |
| Lot Features | Borders US/State Park,Level |
| Water Source | Public |
| Total Parking | 2 |
| Foundation Details | None |
| Lot Size Acres | 0.25 |
| Road Surface Type | None |
| Lot Size Source | Owner |
| Road Frontage Type | City Street |
| Other Equipment | None |
| Horse Amenities | None |
Amenities
- Foreclosure
- Views
- Short Sale
- New Construction
- Adult 55+
- Lease To Own
- No HOA Fees
- Furnished
- Primary On Main
- Air Conditioning
- Seller Finance
- Green
- Fixer Upper
- Horse
- Golf
- Fireplace
- Deck
- Garage
- Basement
- Pool
Property vs Single Family Average in 30052
Statistics provided by Inside Real Estate
Price
Taxes
Year Built

 ©2026 Georgia Multiple Listing Service All information deemed reliable but not guaranteed. All properties are subject to prior sale, change or withdrawal. Neither listing broker(s) or information provider(s) shall be responsible for any typographical errors, misinformation, misprints and shall be held totally harmless. Listing(s) information is provided for consumer's personal, non-commercial use and may not be used for any purpose other than to identify prospective properties consumers may
