
New Construction - Eco Friendly

Address
608 Continental Drive, Mcdonough, GA
Price
$ 735,900
Property Attributes
- MLS#7863416
- TypeSingle Family
- Listing Status Active
- CountyHenry
- CityMcdonough
- NeighborhoodTrinity Park
- Zip30253
- StyleContemporary, Craftsman
- Year Built2026
- Price$ 735,900
- Bedrooms5
- Full Bathrooms4
- Half Bathrooms0
- Lot Size0.25 Acres
Data Source:
First Multiple Listing Services (FMLS)
Property Description
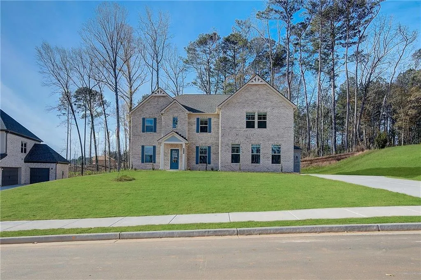
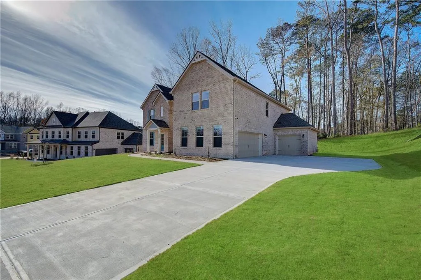
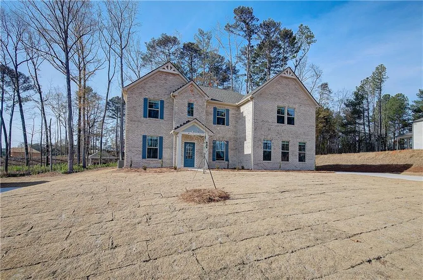
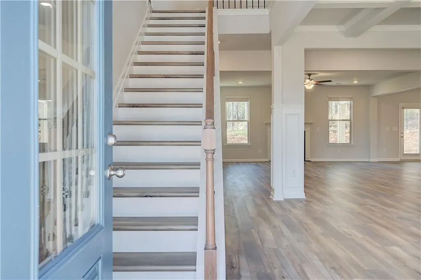
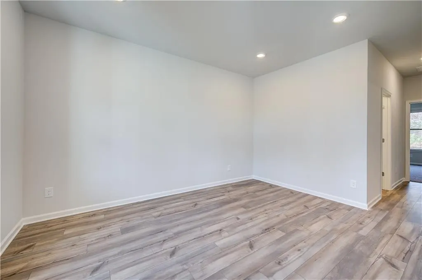
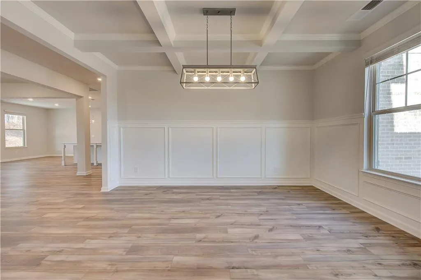
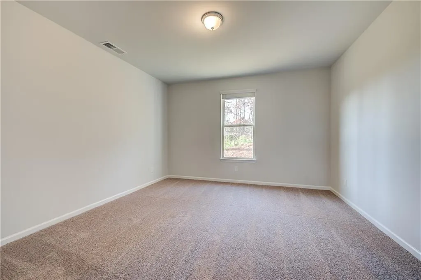
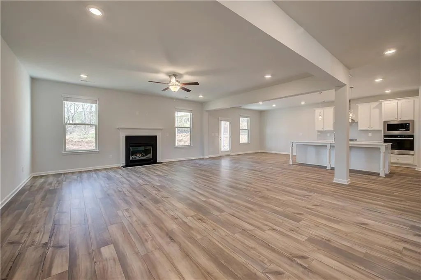
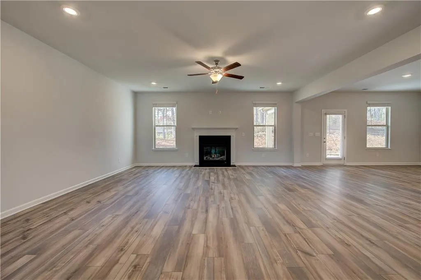
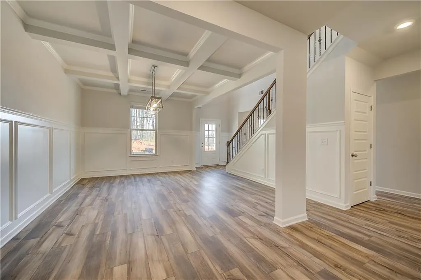
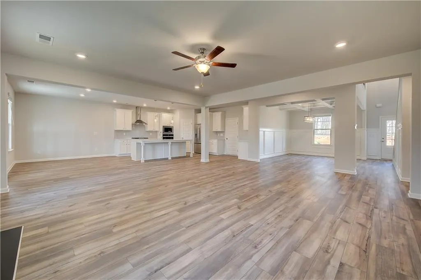
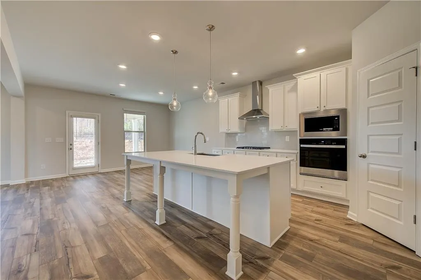
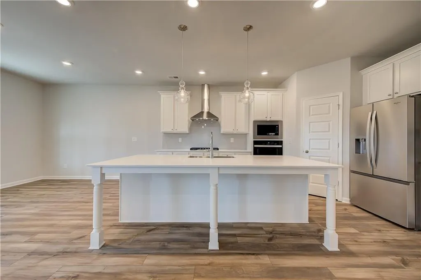
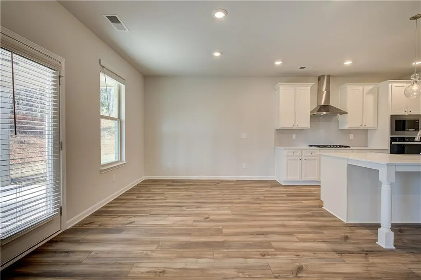
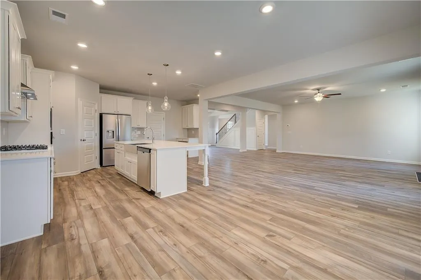
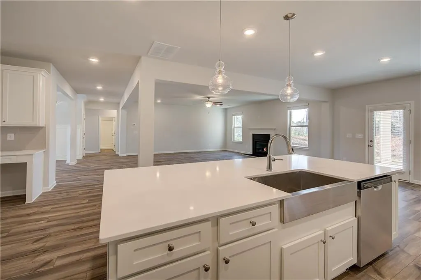
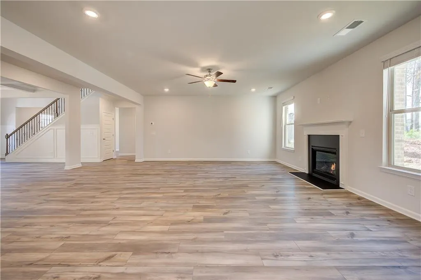
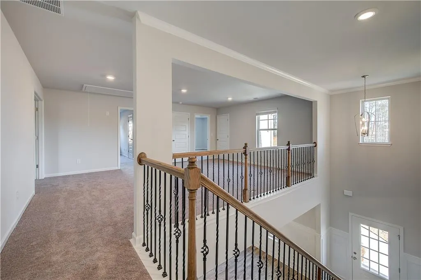
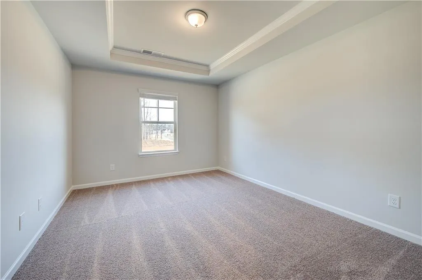
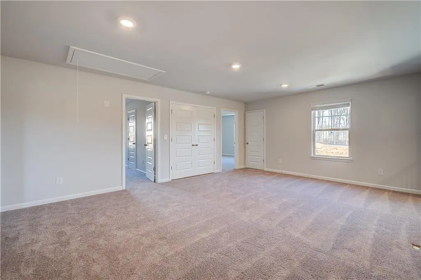
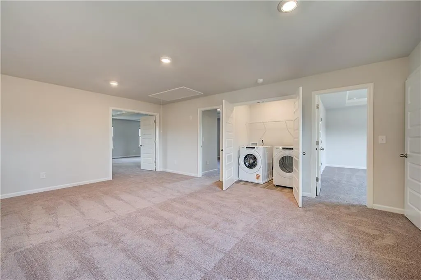
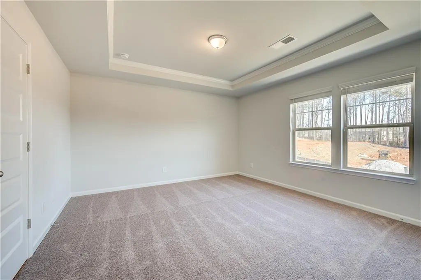
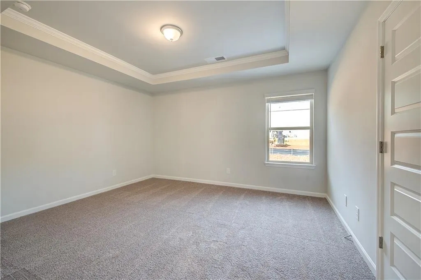
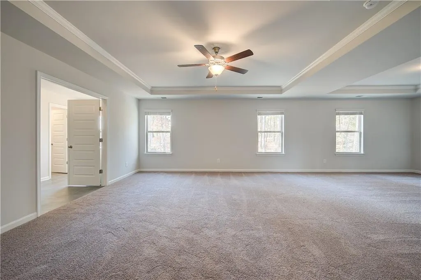
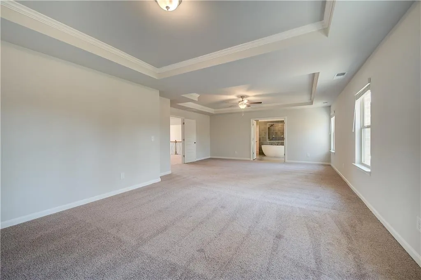
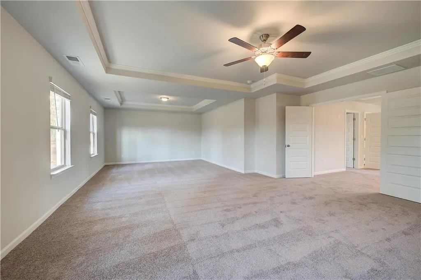
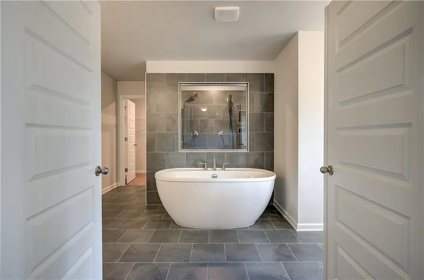
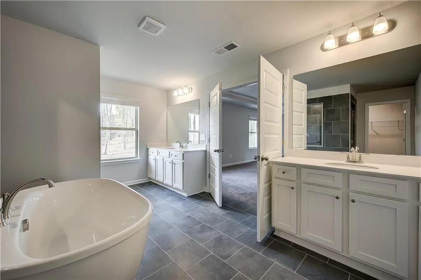
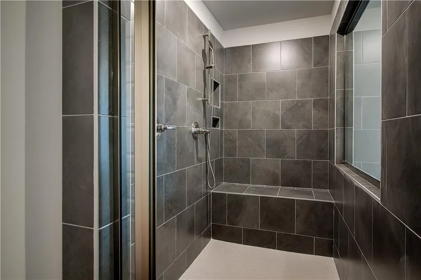
Welcome to the stunning McKinley floor plan at Homesite 43 in Trinity Park, one of McDonough's most desirable communities by DRB Homes. This beautifully designed home offers 5 bedrooms, 4 bathrooms, and a basement, providing ample space for everyday living, entertaining, and future growth. The main level features an expansive open-concept design centered around a chef-inspired kitchen with a large island, elegant quartz countertops, and seamless flow into the dining and family room areas, creating the perfect space for gathering with family and friends. The home also includes a full unfinished basement, providing incredible potential for future expansion. Create the space you've always wanted while enjoying ample storage and the flexibility to design it to meet your family's evolving needs. Upstairs, a spacious loft provides flexible living space ideal for a media room, playroom, or home office. Three generously sized secondary bedrooms offer comfort and privacy, while the luxurious owner's suite serves as a true retreat, complete with a private sitting room perfect for relaxing at the end of the day. Don't miss the opportunity to make this exceptional home your own in the sought-after Trinity Park community. Photos are of a professionally decorated model home or similar floor plan and are for illustrative purposes only. Actual features, finishes, colors, and selections may vary and may not reflect the home being offered for sale. Please note: If the buyer is represented by a broker/agent, DRB REQUIRES the buyer’s broker/agent to be present during the initial meeting with DRB’s sales personnel to ensure proper representation. If buyer’s broker/agent is not present at initial meeting DRB Group Georgia reserves the right to reduce or remove broker/agent compensation.
| Elementary School | Middle School | High School |
|---|---|---|
| Timber Ridge - Henry Elementary School | Union Grove Middle School | Union Grove High School |
| Price History | |
|---|---|
| 11/3/2026 | Listed $735,900 |
General Features
| Sewer | Public Sewer |
|---|---|
| Heating | Central,Natural Gas,Zoned |
| Cooling | Central Air,Dual,Zoned,Other |
| Utilities | Cable Available,Phone Available,Underground Utilities |
| Roof | Composition,Shingle |
| Appliances | Dishwasher,Disposal,Gas Cooktop,Microwave |
| HOA Fee | 700 |
| Garage Spaces | 3 |
| Association Fee Includes | Maintenance Grounds |
| Patio/Porch Features | Deck |
| Architectural Style | Contemporary,Craftsman |
| Pool Features | None |
| Security Features | Carbon Monoxide Detector(s),Smoke Detector(s) |
| Construction Materials | Brick,Brick 4 Sides,Fiber Cement |
| Year Built | 2026 |
| Electric | 110 Volts,220 Volts,220 Volts in Garage |
| View | Other |
| Levels | Two |
| Property Subtype | Single Family Residence |
| Tax Year | 2024 |
| Ownership | Fee Simple |
| Waterfront Features | None |
| Community Features | Homeowners Assoc,Sidewalks,Street Lights |
| Accessibility | None |
| Assoc Fee Paid Per | Annually |
| County | Henry - GA |
| Property Type | Residential |
| HOA | true |
| Energy Efficient | Appliances |
| Subdivision Name | Trinity Park |
| Green Energy Generation | None |
| Other Structures | None |
| Full Baths | 4 |
| Status | Active |
| Directions | I75 South to exit 221-Jonesboro Road- Turn Left, travel approximately 4 miles around McDonough Square to Hwy 20 East, travel approximately 2 miles to Airline Road and Hwy 20, community will be on right. |
| High School | Union Grove |
| City | Mcdonough |
| Body of Water | None |
| Spa Features | None |
| Elementary School | Timber Ridge - Henry |
| Property Attached Y/N | false |
| Land Lease Y/N | false |
| Home Warranty Y/N | true |
| Body Type | Other |
| Middle/Junior High School | Union Grove |
| Property Condition | New Construction |
| Virtual Tour | https://my.matterport.com/show/?m=ZQEvZPX3nSo&mls=1 |
| Standard Status | Active |
| Tax Lot | 43 |
| Freehold | IDX |
| Corporate Owner | None |
Interior Features
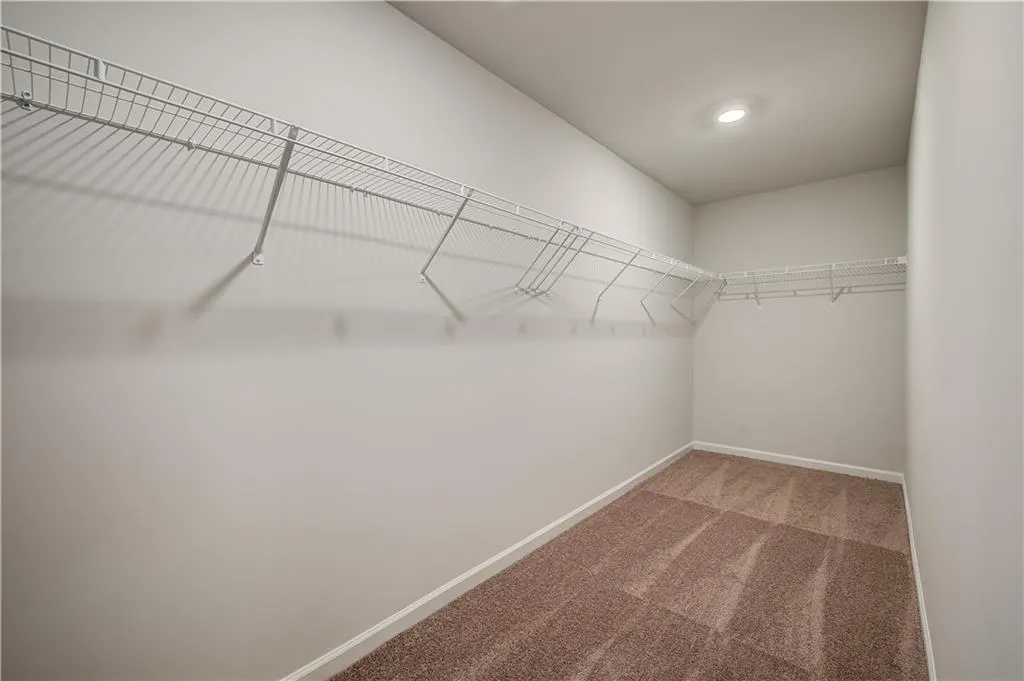
| Interior Amenities | Coffered Ceiling(s),Entrance Foyer,Entrance Foyer 2 Story,Smart Home,Tray Ceiling(s),Vaulted Ceiling(s),Walk-In Closet(s),Other |
|---|---|
| Basement | Unfinished |
| Flooring | Carpet,Ceramic Tile,Vinyl |
| Total Fireplaces | 1 |
| Fireplace Features | Family Room |
| Common Walls | No Common Walls |
| Window Features | Aluminum Frames,Shutters,Storm Window(s) |
| Above Grade Finished Area | 3868 |
| Laundry Features | In Hall,Upper Level,Other |
| Total Bedrooms | 5 |
| Room Type | Basement,Dining Room,Family Room,Kitchen,Laundry,Living Room,Loft |
| Main Level Bedrooms | 1 |
| Main Level Bathrooms | 1 |
| Kitchen Features | Eat-in Kitchen,Kitchen Island,Pantry Walk-In,Solid Surface Counters |
| Total Baths | 4 |
| RoomBedroomFeatures | Oversized Master,Sitting Room,Other |
| Primary Bathroom Features | Double Vanity,Separate Tub/Shower,Soaking Tub |
| Dining Room Features | Separate Dining Room,Other |
Exterior Features
| Exterior Amenities | Private Yard |
|---|---|
| Fencing | None |
| Parking Features | Attached,Garage,Garage Door Opener,Kitchen Level,Level Driveway |
| Lot Features | Back Yard,Cleared,Front Yard,Landscaped,Level,Private |
| Water Source | Public |
| Foundation Details | Slab |
| Building Area Total | 3868 |
| Lot Dimensions | 25 |
| Lot Size Acres | 0.25 |
| Road Surface Type | Asphalt,Paved |
| Lot Size Source | Owner |
| Road Frontage Type | City Street,Highway |
| Other Equipment | None |
| Horse Amenities | None |
Amenities
- Foreclosure
- Views
- Short Sale
- New Construction
- Adult 55+
- Lease To Own
- No HOA Fees
- Furnished
- Primary On Main
- Air Conditioning
- Seller Finance
- Green
- Fixer Upper
- Horse
- Golf
- Fireplace
- Deck
- Garage
- Basement
- Pool
Property vs Single Family Average in 30253
Statistics provided by Inside Real Estate
Price
Year Built

 ©2026 Georgia Multiple Listing Service All information deemed reliable but not guaranteed. All properties are subject to prior sale, change or withdrawal. Neither listing broker(s) or information provider(s) shall be responsible for any typographical errors, misinformation, misprints and shall be held totally harmless. Listing(s) information is provided for consumer's personal, non-commercial use and may not be used for any purpose other than to identify prospective properties consumers may
