
New Construction





Address
111 Meadowview Court, Carrollton, GA
Price
$ 337,990
Property Attributes
- MLS#7860934
- TypeSingle Family
- Listing Status Active
- CountyCarroll
- CityCarrollton
- NeighborhoodSummerfield Place
- Zip30117
- StyleTraditional
- Year Built2027
- Taxes$ 1
- Price$ 337,990
- Bedrooms4
- Full Bathrooms2
- Half Bathrooms1
Data Source:
First Multiple Listing Services (FMLS)
Property Description
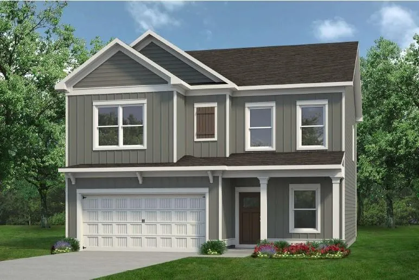
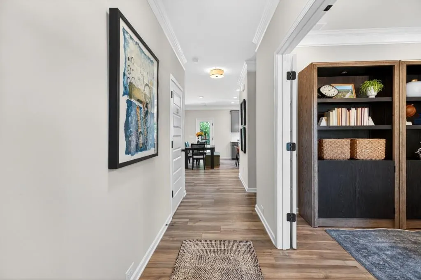
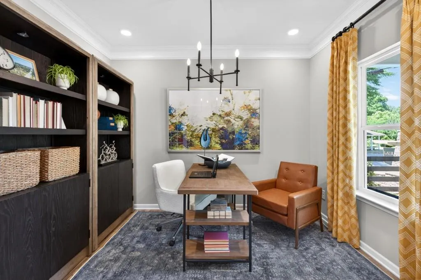
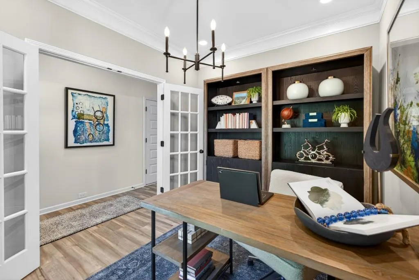
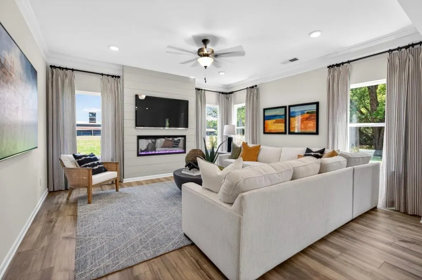
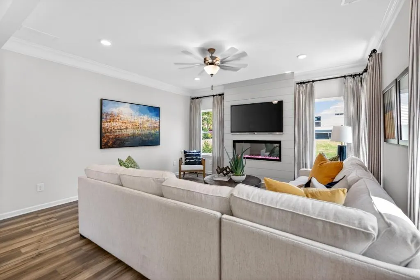
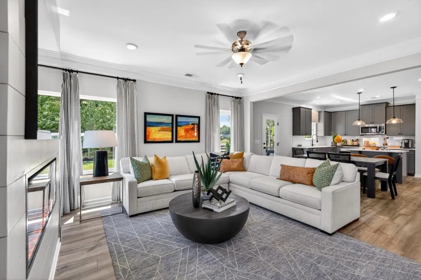
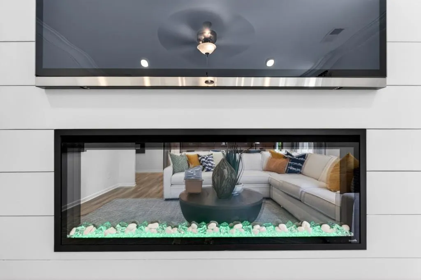
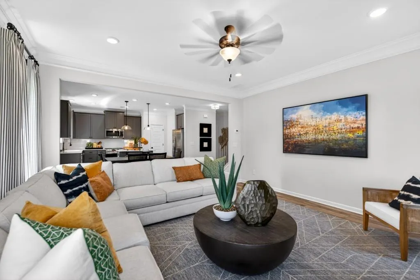
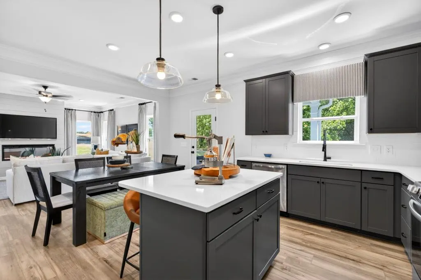
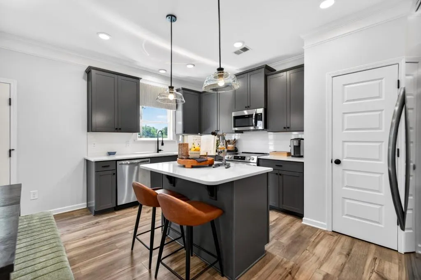
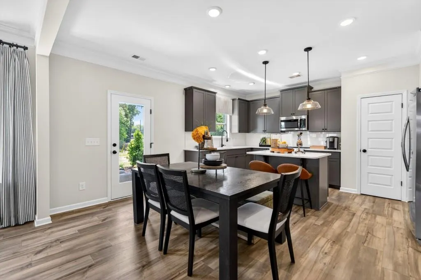
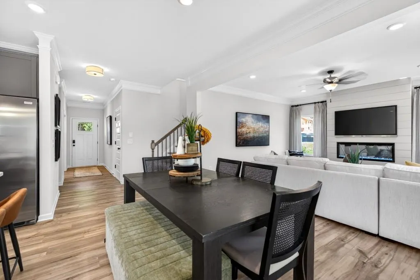
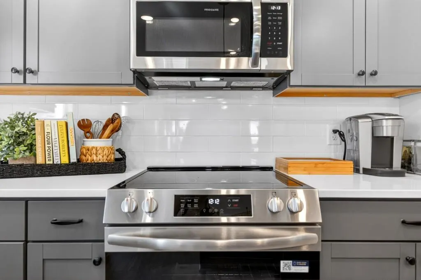
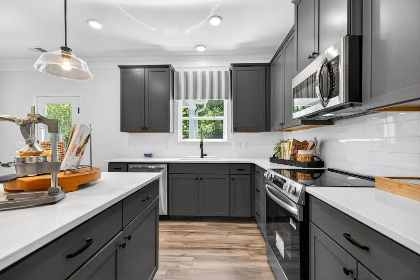
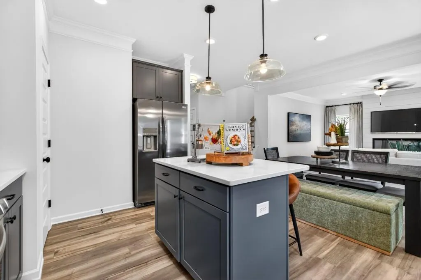
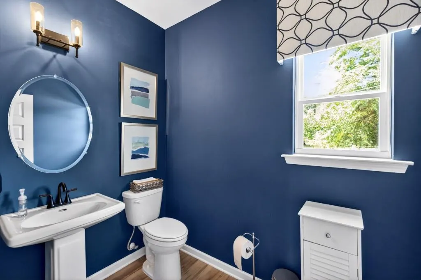
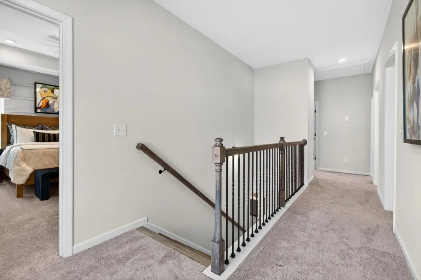
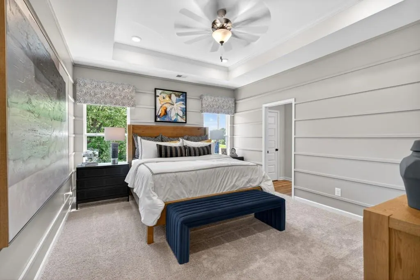
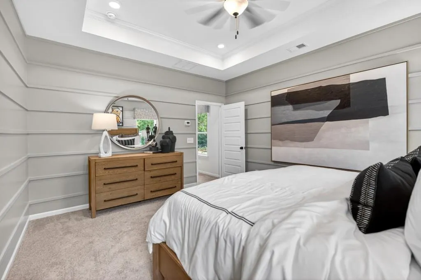
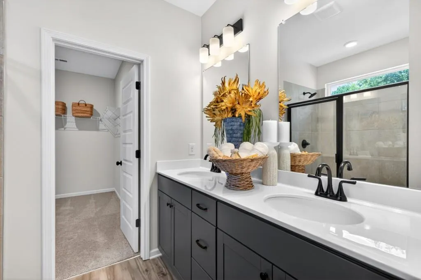
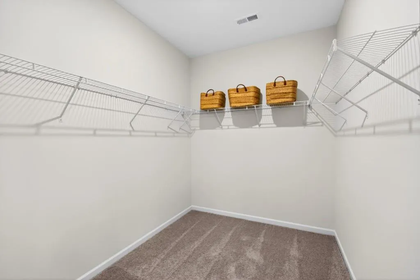
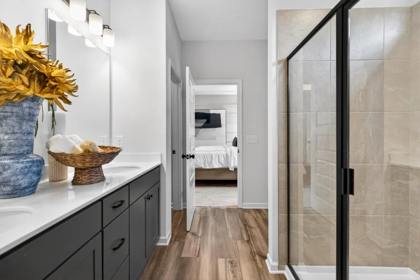
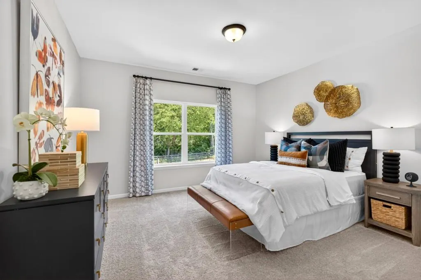
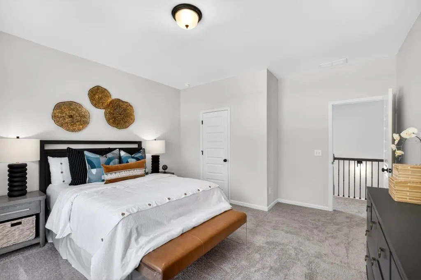
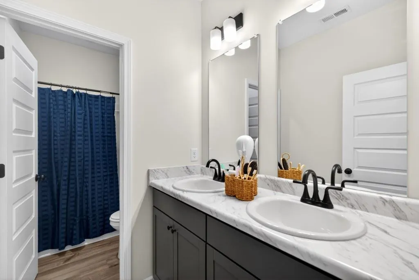
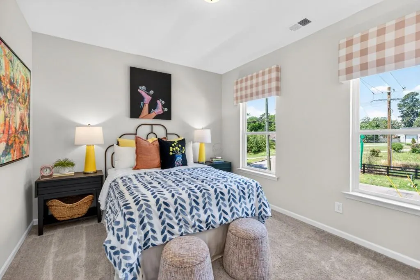
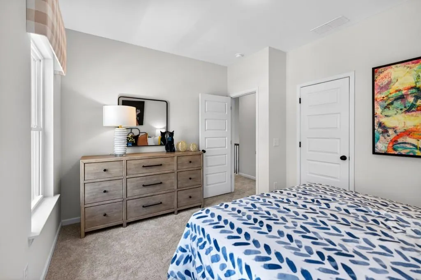
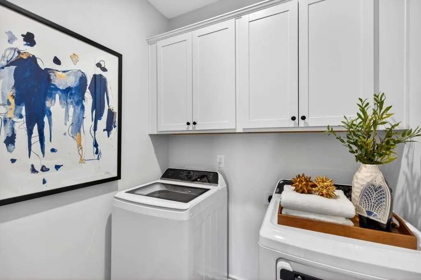
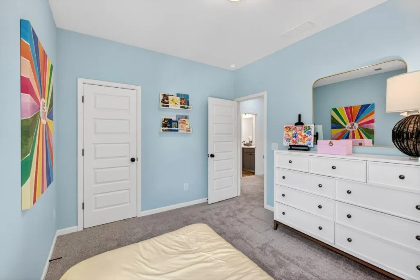
Move-In Ready February! The Coleman plan by Smith Douglas Homes located in the new Summerfield Place community. The bright open-concept main level features nine ft ceilings, black interior finishes and easy maintenance luxury vinyl flooring throughout the main level seamlessly connecting the foyer, study and inviting family room with a modern linear fireplace. At the heart of the home is an inspiring kitchen boasting granite counters, upgraded cabinetry with crown molding, a center island, and upgraded appliances. An elegant open iron staircase guides you to the second floor where 9ft ceiling continue across a highly functional layout. The primary suite serves as a quiet retreat, complete with a tray ceiling, generous walk-in closet and ensuite bath. Three additional bedrooms share a second hall bath with marble finishes, all positioned near a conveniently located laundry room and abundant closet space. Situated in a desirable Carroll County community just minutes from downtown Carrollton, shopping, dining, schools and major highways. Please note: Photos are representative of the floor plan and may not reflect exact finishes.
| Elementary School | Middle School | High School |
|---|---|---|
| Carrollton Elementary School | Carrollton Jr. Middle School | Carrollton High School |
| Price History | |
|---|---|
| 10/29/2026 | Listed $337,990 |
General Features
| Sewer | Public Sewer |
|---|---|
| Heating | Central |
| Cooling | Central Air |
| Utilities | Electricity Available,Sewer Available,Water Available |
| Roof | Composition |
| Appliances | Dishwasher,Disposal,Electric Range,Microwave |
| HOA Fee | 420 |
| Garage Spaces | 2 |
| Patio/Porch Features | None |
| Architectural Style | Traditional |
| Pool Features | None |
| Security Features | Smoke Detector(s) |
| Construction Materials | HardiPlank Type,Other |
| Year Built | 2027 |
| Electric | None |
| View | Other |
| Levels | Two |
| Property Subtype | Single Family Residence |
| Tax Year | 2026 |
| Waterfront Features | None |
| Community Features | None |
| Accessibility | None |
| Assoc Fee Paid Per | Annually |
| County | Carroll - GA |
| Property Type | Residential |
| HOA | true |
| Energy Efficient | None |
| Subdivision Name | Summerfield Place |
| Green Energy Generation | None |
| Other Structures | None |
| Full Baths | 2 |
| Status | Active |
| Directions | I-20W to exit 24 for GA-61 toward Carrolton and turn left off the exit. Drive for 11 miles and turn lt toward GA 166. Drive 6 miles and turn left to stay on GA 166 Community on the right |
| High School | Carrollton |
| City | Carrollton |
| Body of Water | None |
| Spa Features | None |
| Elementary School | Carrollton |
| Property Attached Y/N | false |
| Land Lease Y/N | false |
| Tax Annual Amount | 1 |
| Home Warranty Y/N | true |
| Middle/Junior High School | Carrollton Jr. |
| Property Condition | New Construction |
| Builder Name | Smith Douglas Homes |
| Standard Status | Active |
| Tax Lot | 63 |
| Freehold | IDX |
| Corporate Owner | None |
Interior Features
| Interior Amenities | Entrance Foyer,High Ceilings 9 ft Main,High Ceilings 9 ft Upper,Tray Ceiling(s) |
|---|---|
| Basement | None |
| Flooring | Carpet,Luxury Vinyl |
| Total Fireplaces | 1 |
| Fireplace Features | Electric,Family Room |
| Common Walls | No Common Walls |
| Window Features | None |
| Above Grade Finished Area | 2053 |
| Half Baths | 1 |
| Laundry Features | Upper Level,Other |
| Total Bedrooms | 4 |
| Room Type | Attic,Laundry,Office |
| Kitchen Features | Cabinets Other,Kitchen Island,Pantry Walk-In,Stone Counters,View to Family Room |
| Total Baths | 3 |
| RoomBedroomFeatures | Oversized Master |
| Primary Bathroom Features | Double Vanity,Separate Tub/Shower,Soaking Tub |
| Dining Room Features | Open Concept |
Exterior Features
| Exterior Amenities | None |
|---|---|
| Fencing | None |
| Parking Features | Attached,Garage |
| Lot Features | Landscaped,Other |
| Water Source | Public |
| Total Parking | 2 |
| Foundation Details | Slab |
| Building Area Total | 2053 |
| Road Surface Type | Asphalt |
| Lot Size Source | Not Available |
| Road Frontage Type | Other |
| Other Equipment | None |
| Horse Amenities | None |
Amenities
- Foreclosure
- Views
- Short Sale
- New Construction
- Adult 55+
- Lease To Own
- No HOA Fees
- Furnished
- Primary On Main
- Air Conditioning
- Seller Finance
- Green
- Fixer Upper
- Horse
- Golf
- Fireplace
- Deck
- Garage
- Basement
- Pool
Property vs Single Family Average in 30117
Statistics provided by Inside Real Estate
Price
Year Built

 ©2026 Georgia Multiple Listing Service All information deemed reliable but not guaranteed. All properties are subject to prior sale, change or withdrawal. Neither listing broker(s) or information provider(s) shall be responsible for any typographical errors, misinformation, misprints and shall be held totally harmless. Listing(s) information is provided for consumer's personal, non-commercial use and may not be used for any purpose other than to identify prospective properties consumers may
