
Fixer Upper - Primary on Main













Address
270 Cameron Ridge Drive, Sandy Springs, GA
Price
$ 950,000
Property Attributes
- MLS#7859326
- TypeSingle Family
- Listing Status Active
- CountyFulton
- CitySandy Springs
- NeighborhoodCameron Glen
- Zip30328
- StyleEuropean, Traditional
- Year Built1984
- Taxes$ 5171
- Price$ 950,000
- Bedrooms4
- Full Bathrooms3
- Half Bathrooms1
- Lot Size1.3409 Acres
Data Source:
First Multiple Listing Services (FMLS)
Property Description
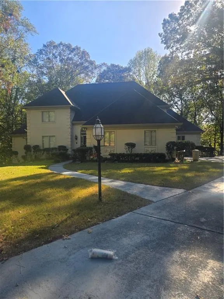
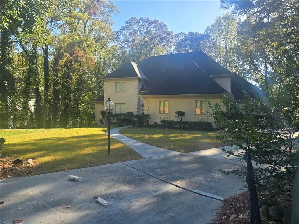
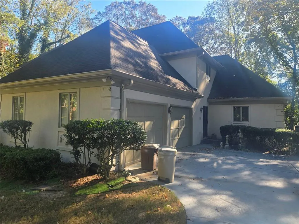
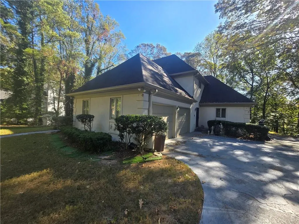
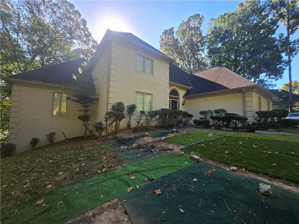
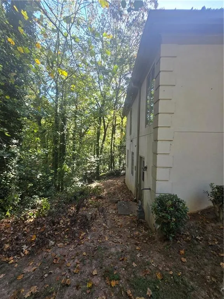
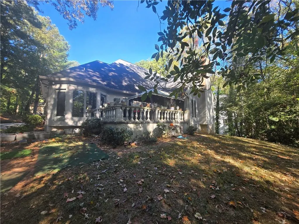
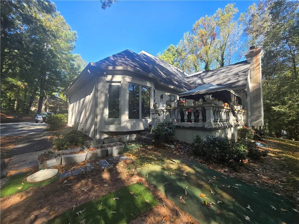
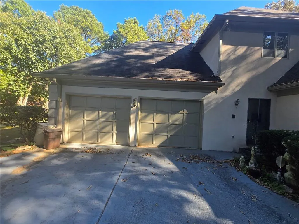
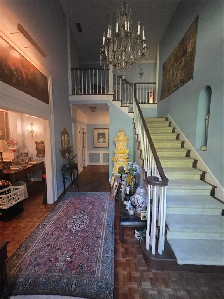
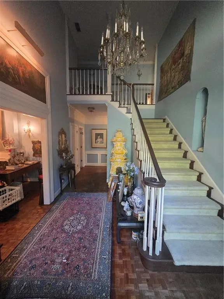
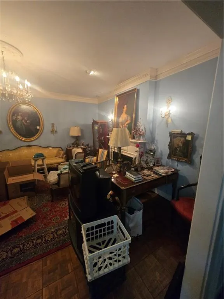
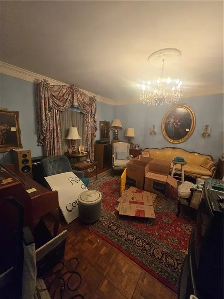
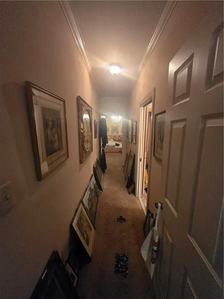
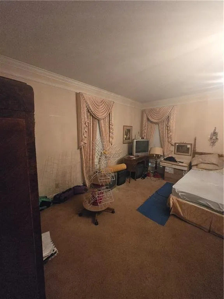
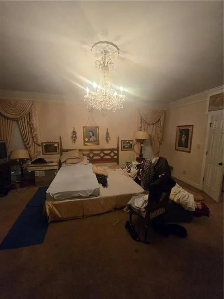
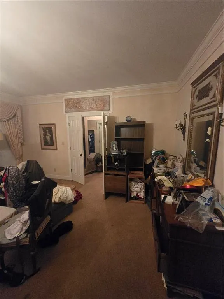
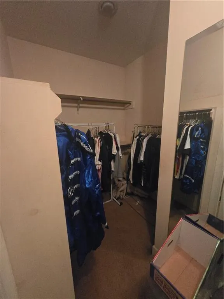
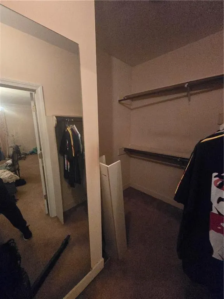
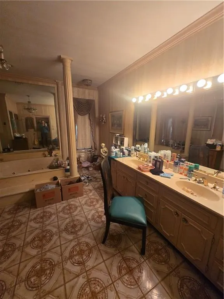
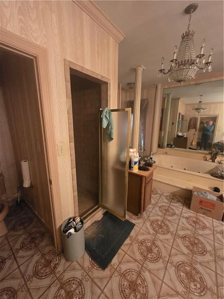
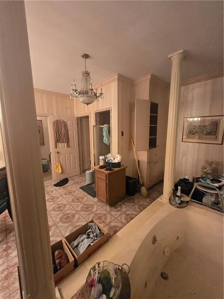
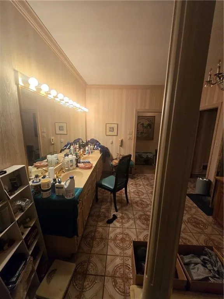
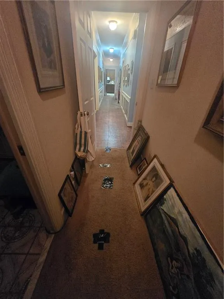
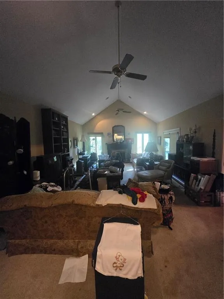
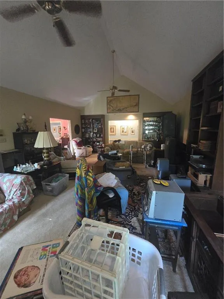
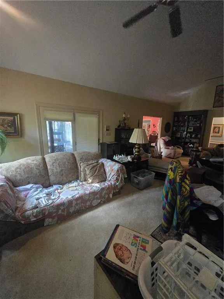
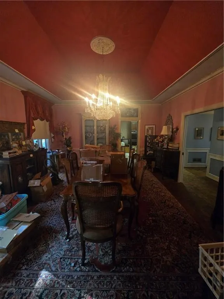
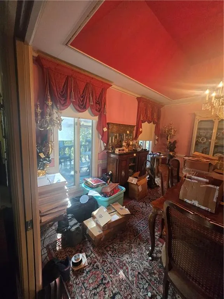
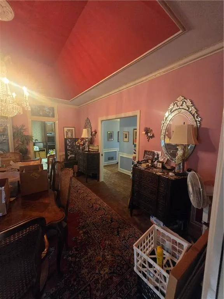
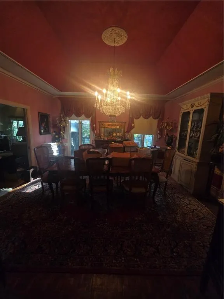
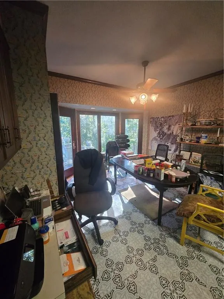
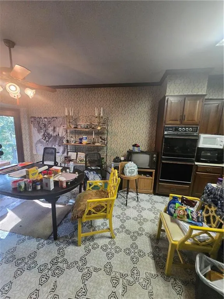
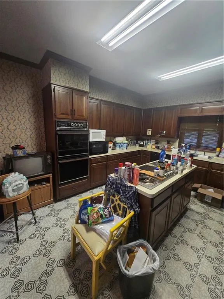
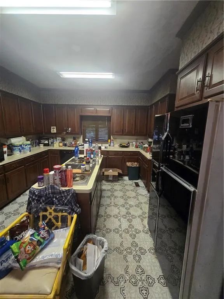
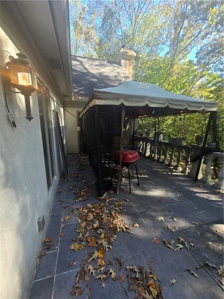
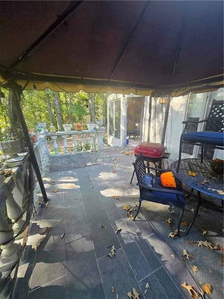
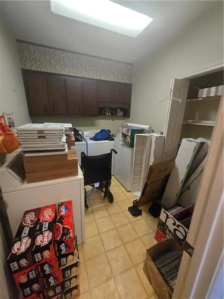
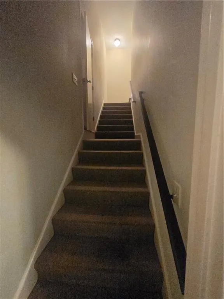
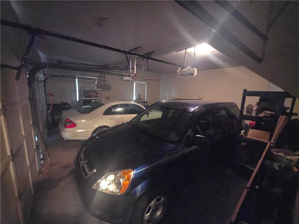
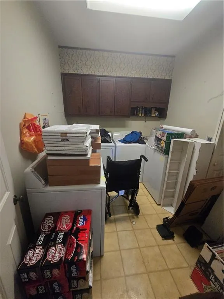
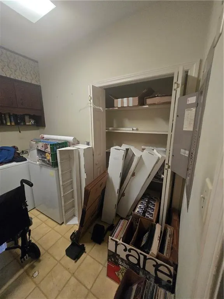
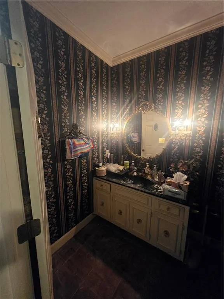
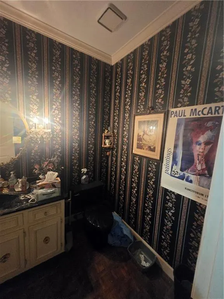
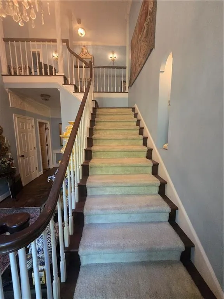
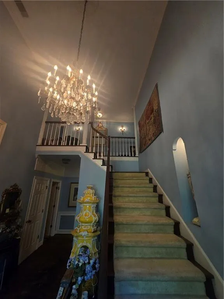
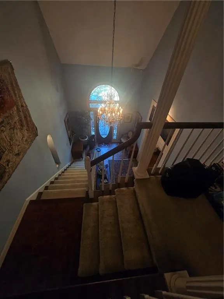
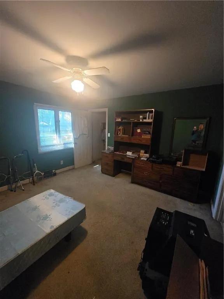
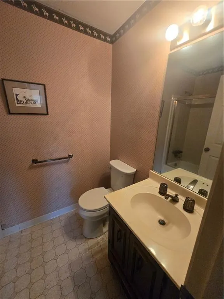
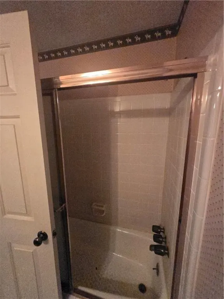
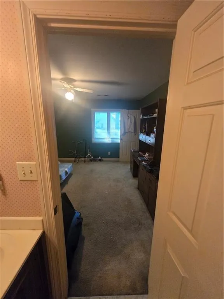
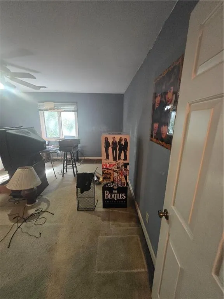
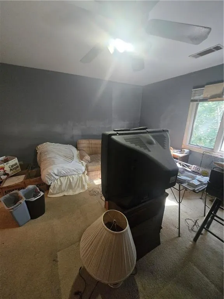
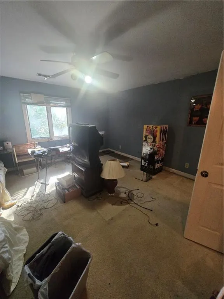
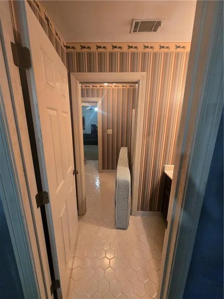
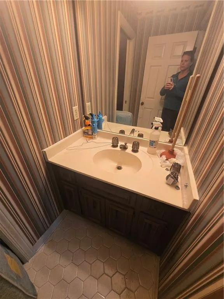
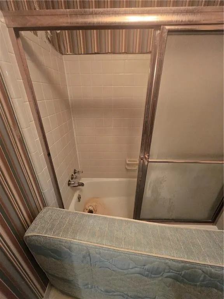
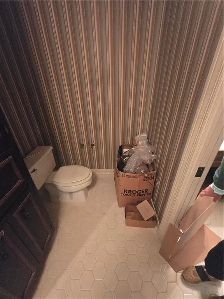
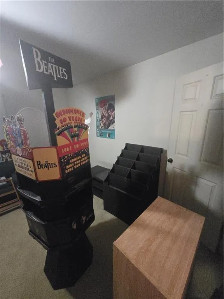
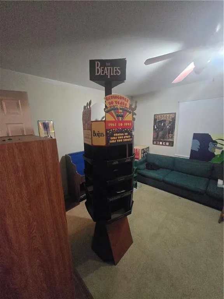
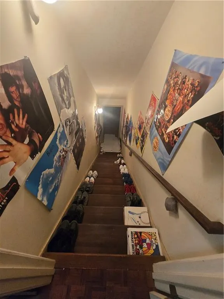
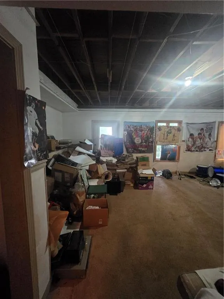
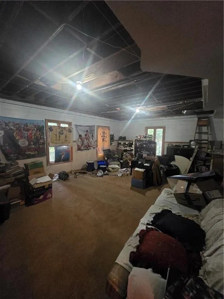
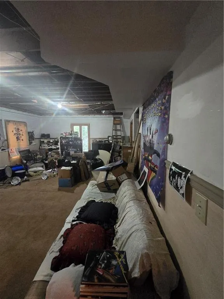
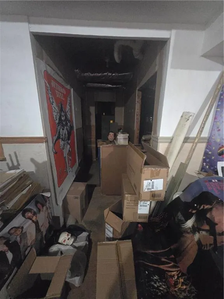
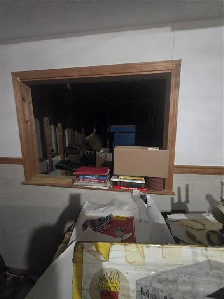
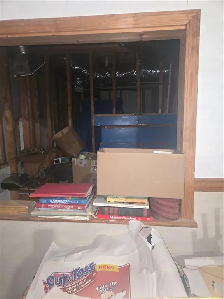
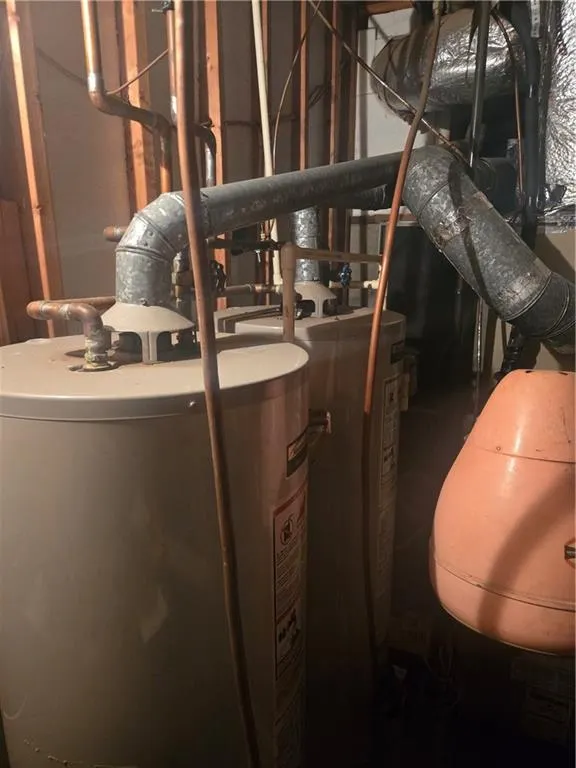
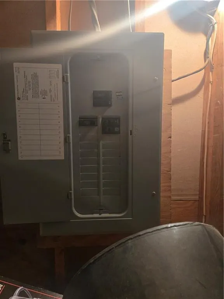
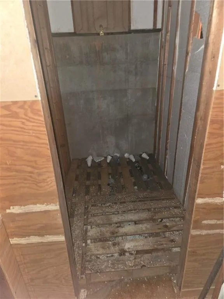
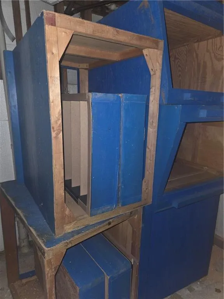
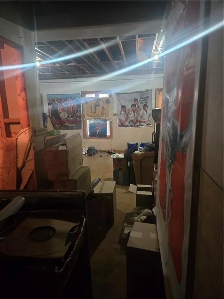
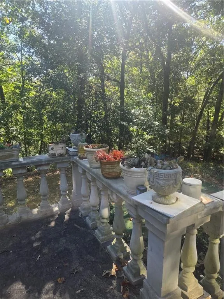
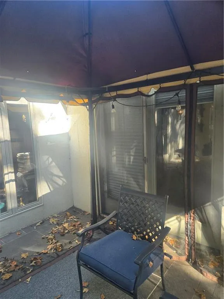
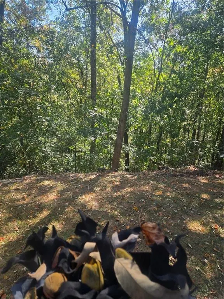
This home, in the distinguished Cameron Glen subdivision, is looking for a new steward that can offer some TLC and return her to her former and natural grandeur. With three levels of living space, a private back patio and yard, and solid and gorgeous bones, this is a great property, in a great location, at a great price that could be just where you, and your favorite people, want to hang your hats! On the main level you will find a grand, two story entry, both spacious formal and informal living & eating spaces, large primary on the main with decked out closet and truly spa like bathroom, half bath, laundry room, cozy fireplace, expansive kitchen and access to the back patio and yard. This space has great entertaining flow and also leads in from the 2-car garage. With two sets of stairs leading you upstairs, one in the back and one in the grand entry, you will find 3 more expansive bedrooms and two more full bathrooms (one is a jack n jill). Also, on the backstairs, halfway up, there is an additional bonus room that is currently used for storage but does have flex possibilities! The basement is partially finished with more living space and then a ton of more storage space. This location offers sought after schools, easy access to and from the freeway, shopping, parking and hiking, and in a quaint and quiet subdivision. Sold as-is, this is an estate sale which requires a probate judge’s approval once the property goes under contract and prior to setting a final closing date. Buyer should expect a 2 to 6 months’ time-line to close after the final buyers contingencies have been successfully completed. Seller cannot guarantee that utilities will be on or property will be free and clear of personal property at closing. Seller's preferred closing attorney is John Bennett at Origin Title and Escrow. ALL OFFERS MUST BE IN ONE .PDF INCLUDING p & s, pof, AND SELLER'S DISCLOSURES AND SPECIAL STIPULATIONS SIGNED & ATTACHED AS EXHIBITS TO THE CONTRACT.
| Elementary School | Middle School | High School |
|---|---|---|
| Heards Ferry Elementary School | Ridgeview Charter Middle School | Riverwood International Charter High School |
| Price History | |
|---|---|
| 10/28/2026 | Listed $950,000 |
General Features
| Sewer | Public Sewer |
|---|---|
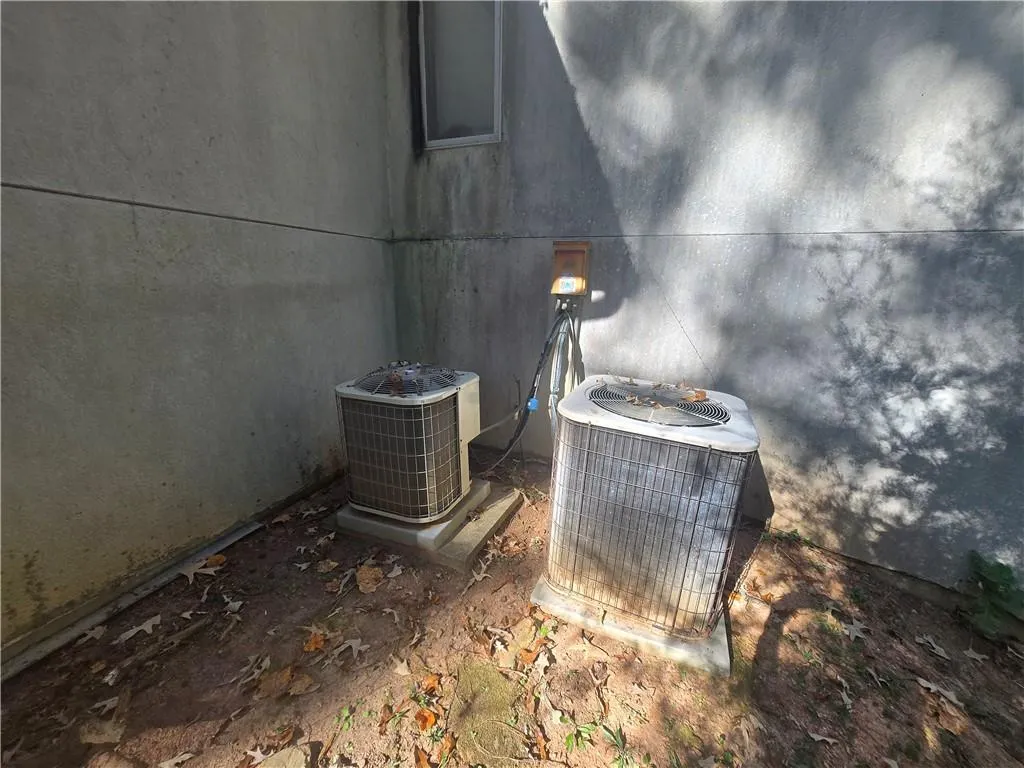
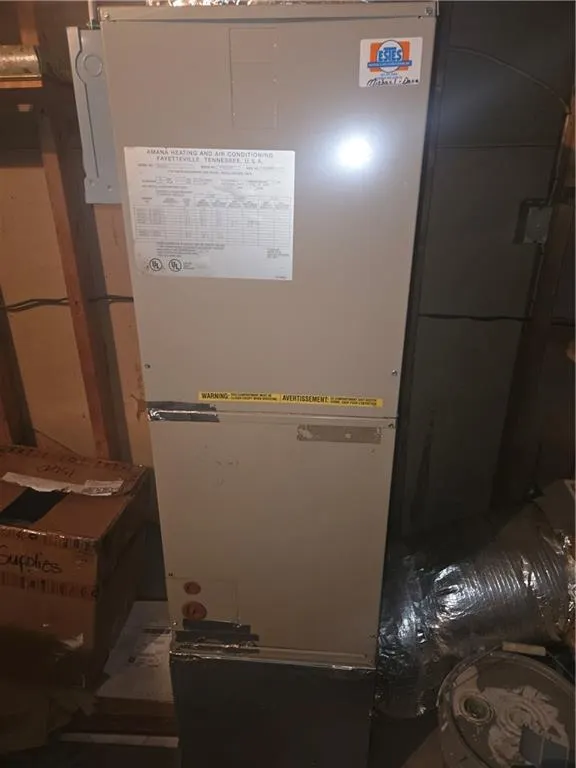
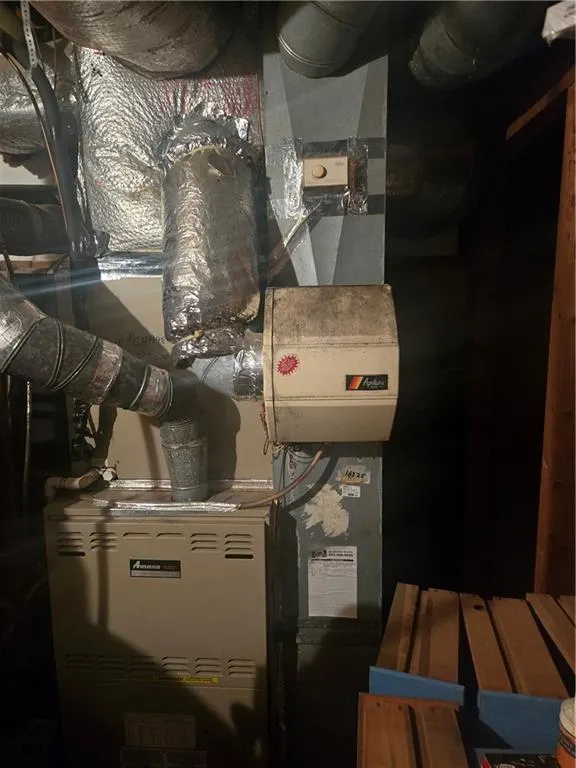
| Heating | Central,Forced Air |
| Cooling | Central Air |
| Utilities | Cable Available,Electricity Available,Natural Gas Available |
| Roof | Composition |
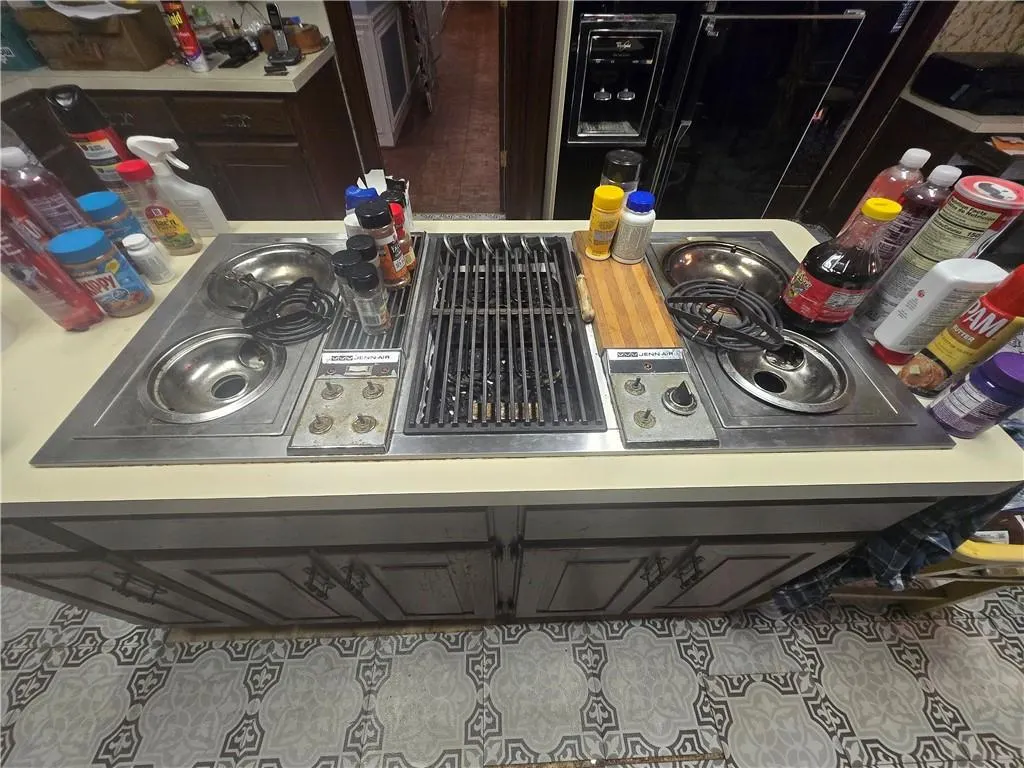
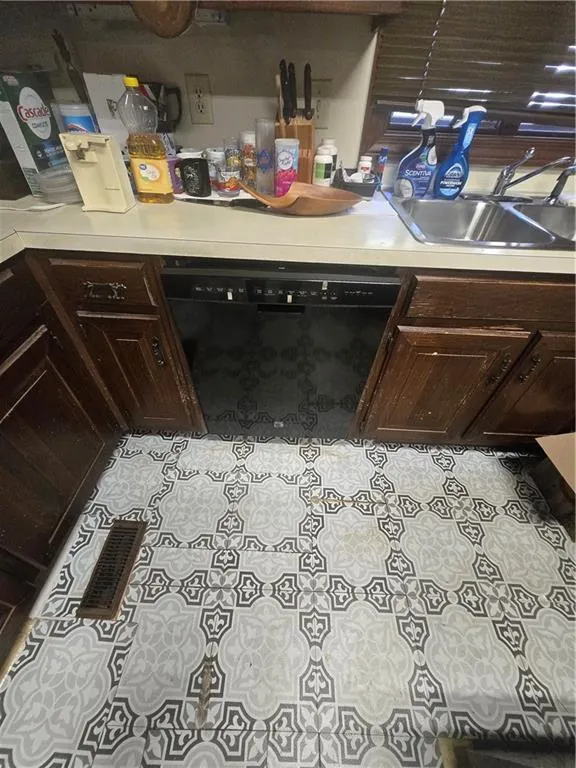
| Appliances | Dishwasher,Electric Cooktop,Electric Oven,Range Hood |
| Garage Spaces | 2 |
| Patio/Porch Features | Covered,Patio |
| Architectural Style | European,Traditional |
| Pool Features | None |
| Security Features | None |
| Construction Materials | Stucco |
| Year Built | 1984 |
| Electric | Other |
| View | Neighborhood |
| Levels | Two |
| Property Subtype | Single Family Residence |
| Tax Year | 2025 |
| Parcel Number | 17 020600110060 |
| Waterfront Features | None |
| Community Features | None |
| Accessibility | None |
| County | Fulton - GA |
| Property Type | Residential |
| HOA | false |
| Energy Efficient | None |
| Subdivision Name | Cameron Glen |
| Green Energy Generation | None |
| Other Structures | None |
| Full Baths | 3 |
| Status | Active |
| Directions | From Johnson Ferry take Riverside Dr to right on Heards Ferry to left on Cameron Glen Dr and then left on Cameron Ridge Dr to 270 on the left. |
| High School | Riverwood International Charter |
| City | Sandy Springs |
| Body of Water | None |
| Spa Features | None |
| Elementary School | Heards Ferry |
| Property Attached Y/N | false |
| Land Lease Y/N | false |
| Tax Annual Amount | 5171 |
| Home Warranty Y/N | false |
| Middle/Junior High School | Ridgeview Charter |
| Property Condition | Fixer |
| Standard Status | Active |
| Freehold | IDX |
| Corporate Owner | Estate Owned |
Interior Features
| Interior Amenities | Crown Molding,Entrance Foyer,Entrance Foyer 2 Story,Vaulted Ceiling(s),Walk-In Closet(s) |
|---|---|
| Basement | Daylight,Exterior Entry,Finished,Interior Entry,Partial |
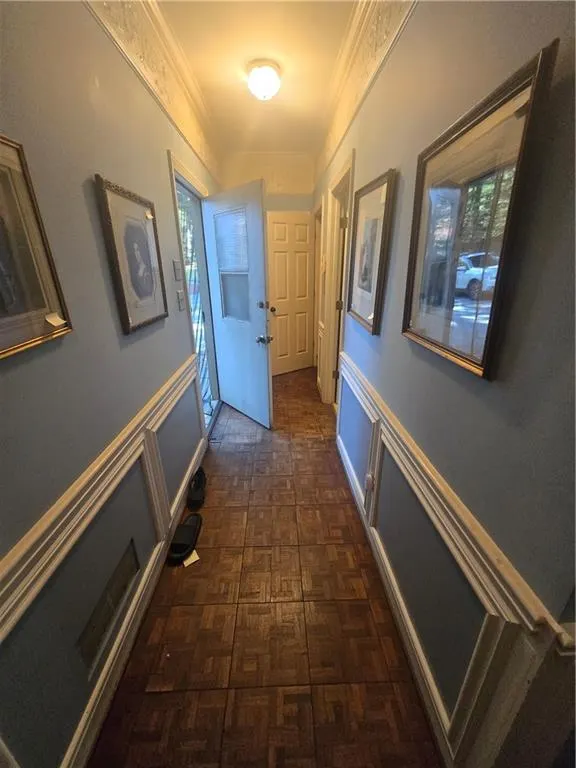
| Flooring | Carpet,Parquet |
| Total Fireplaces | 1 |
| Fireplace Features | Decorative,Family Room |
| Common Walls | No Common Walls |
| Window Features | Wood Frames |
| Half Baths | 1 |
| Laundry Features | Laundry Room,Main Level |
| Total Bedrooms | 4 |
| Room Type | Bonus Room |
| Main Level Bedrooms | 1 |
| Main Level Bathrooms | 1 |
| Kitchen Features | Breakfast Room,Cabinets Stain,Eat-in Kitchen,Kitchen Island,Other Surface Counters,Pantry |
| Total Baths | 4 |
| RoomBedroomFeatures | Master on Main,Split Bedroom Plan |
| Primary Bathroom Features | Double Vanity,Separate Tub/Shower,Soaking Tub |
| Dining Room Features | Seats 12+,Separate Dining Room |
Exterior Features
| Exterior Amenities | Private Entrance,Private Yard |
|---|---|
| Fencing | None |
| Parking Features | Driveway,Garage |
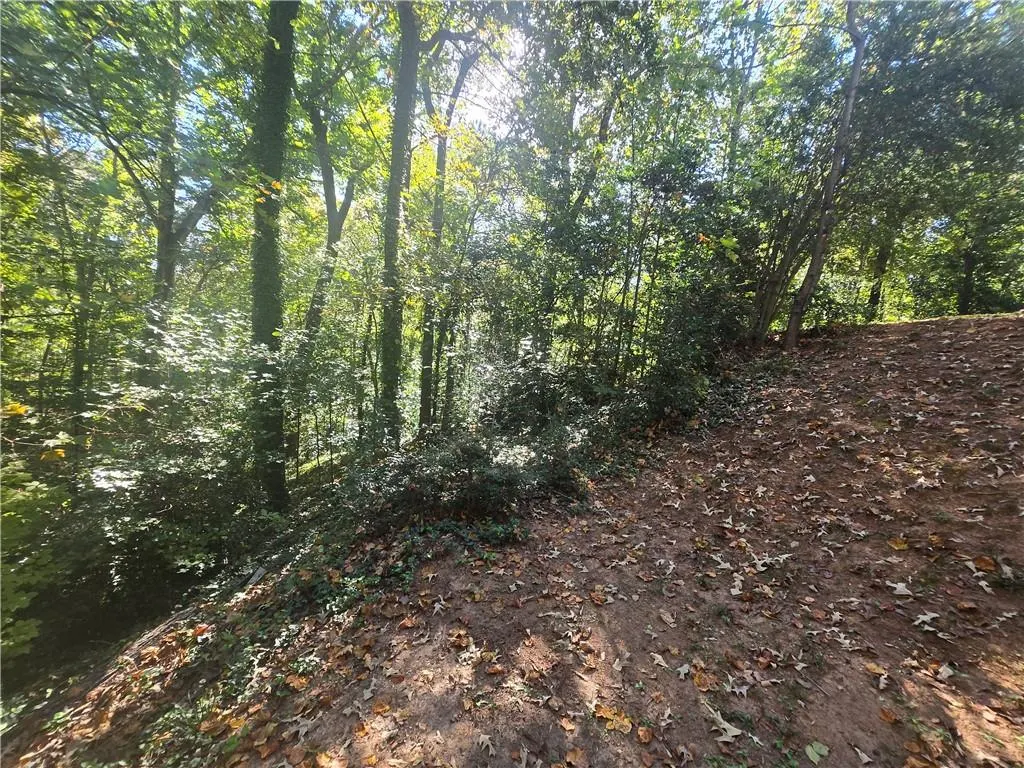
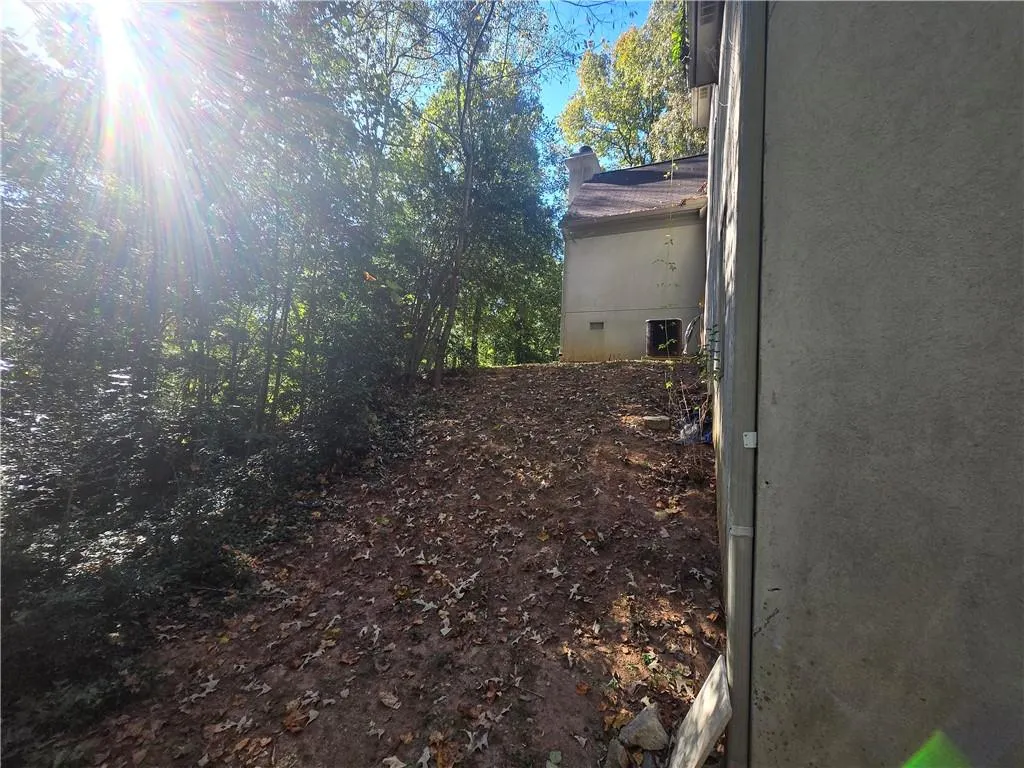
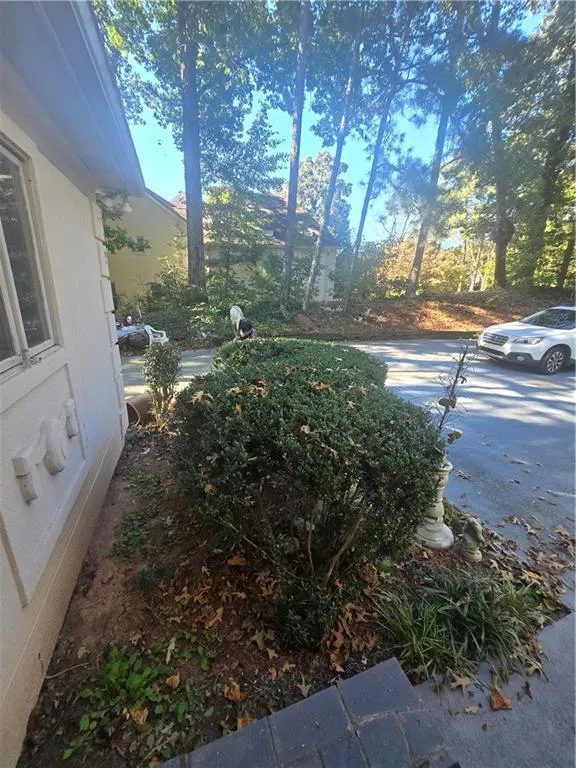
| Lot Features | Back Yard,Front Yard,Private,Sloped |
| Water Source | Public |
| Foundation Details | Concrete Perimeter |
| Building Area Total | 5410 |
| Lot Dimensions | 115 x 266 x 237 x 397 |
| Lot Size Acres | 1.3409 |
| Road Surface Type | Asphalt |
| Lot Size Source | Public Records |
| Road Frontage Type | Other |
| Other Equipment | None |
| Horse Amenities | None |
Amenities
- Foreclosure
- Views
- Short Sale
- New Construction
- Adult 55+
- Lease To Own
- No HOA Fees
- Furnished
- Primary On Main
- Air Conditioning
- Seller Finance
- Green
- Fixer Upper
- Horse
- Golf
- Fireplace
- Deck
- Garage
- Basement
- Pool
Property vs Single Family Average in 30328
Statistics provided by Inside Real Estate
Price
Taxes
Year Built

 ©2026 Georgia Multiple Listing Service All information deemed reliable but not guaranteed. All properties are subject to prior sale, change or withdrawal. Neither listing broker(s) or information provider(s) shall be responsible for any typographical errors, misinformation, misprints and shall be held totally harmless. Listing(s) information is provided for consumer's personal, non-commercial use and may not be used for any purpose other than to identify prospective properties consumers may
