
Views - New Construction - Primary on Main


Address
3612 Burgess Lane, Buford, GA
Price
$ 499,900
Property Attributes
- MLS#7857159
- TypeSingle Family
- Listing Status Active
- CountyHall
- CityBuford
- NeighborhoodHarrison Farms
- Zip30519
- StyleRanch, Traditional
- Year Built2026
- Price$ 499,900
- Bedrooms3
- Full Bathrooms2
- Half Bathrooms1
- Lot Size0.23 Acres
Data Source:
First Multiple Listing Services (FMLS)
Property Description
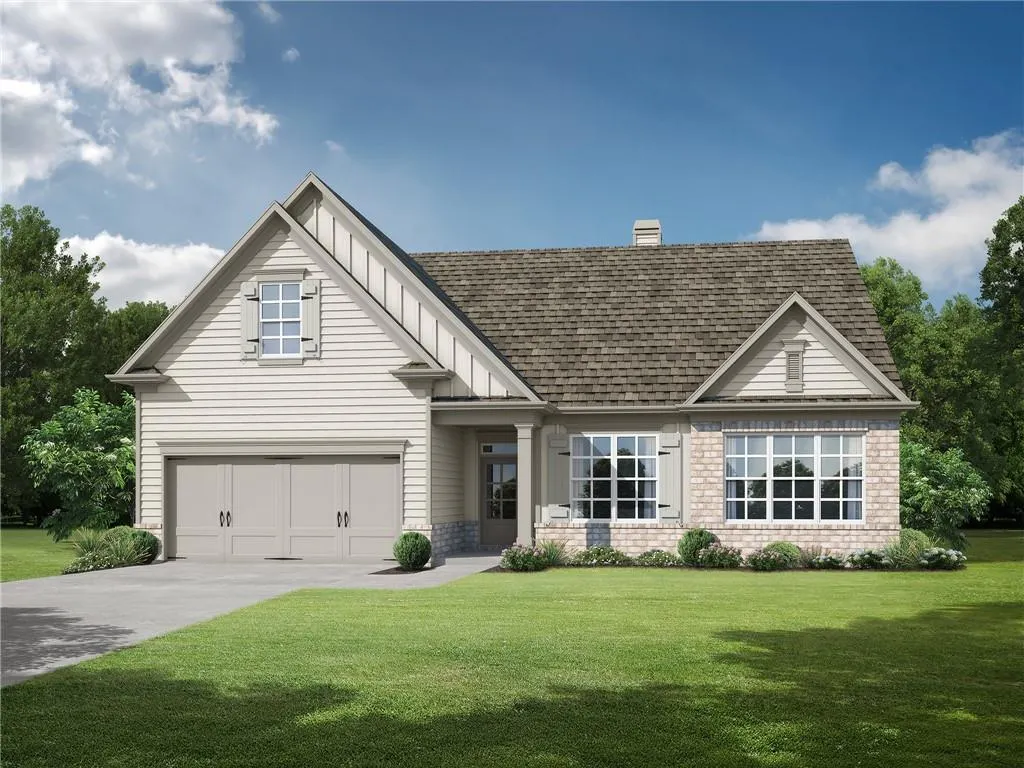
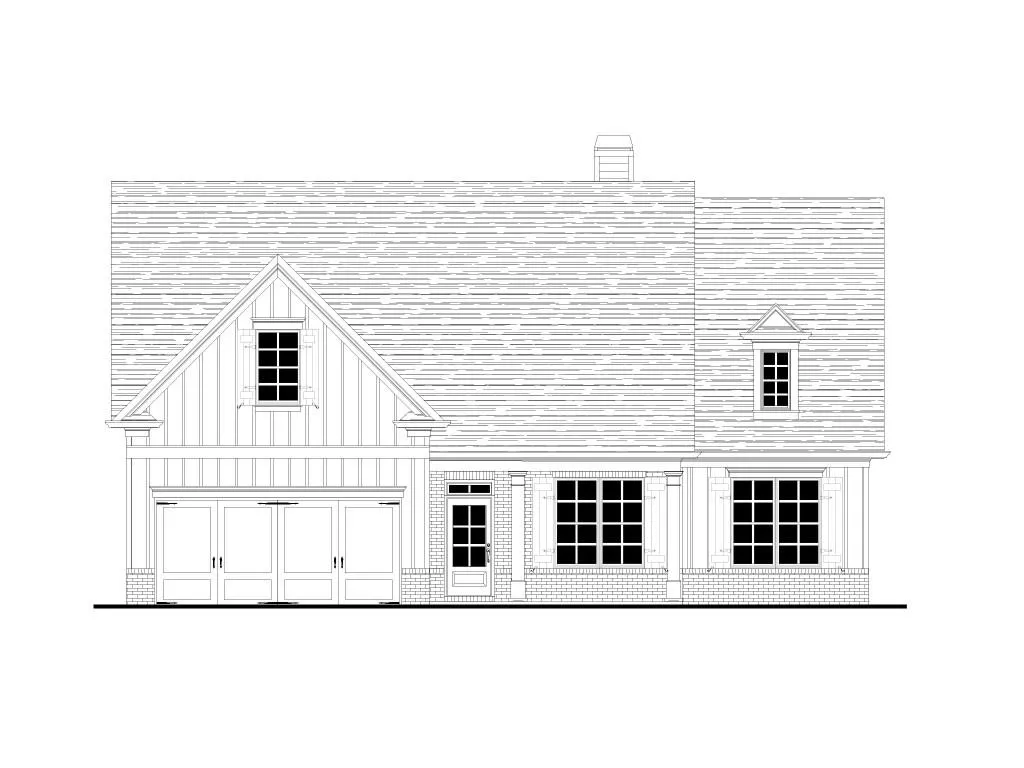
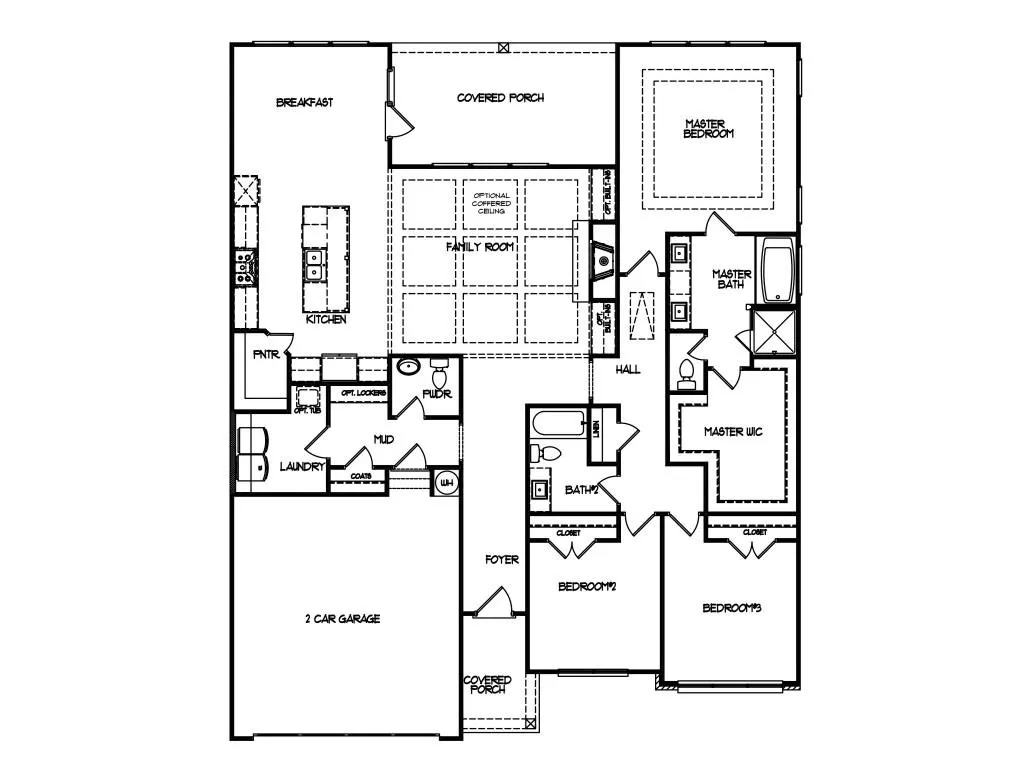
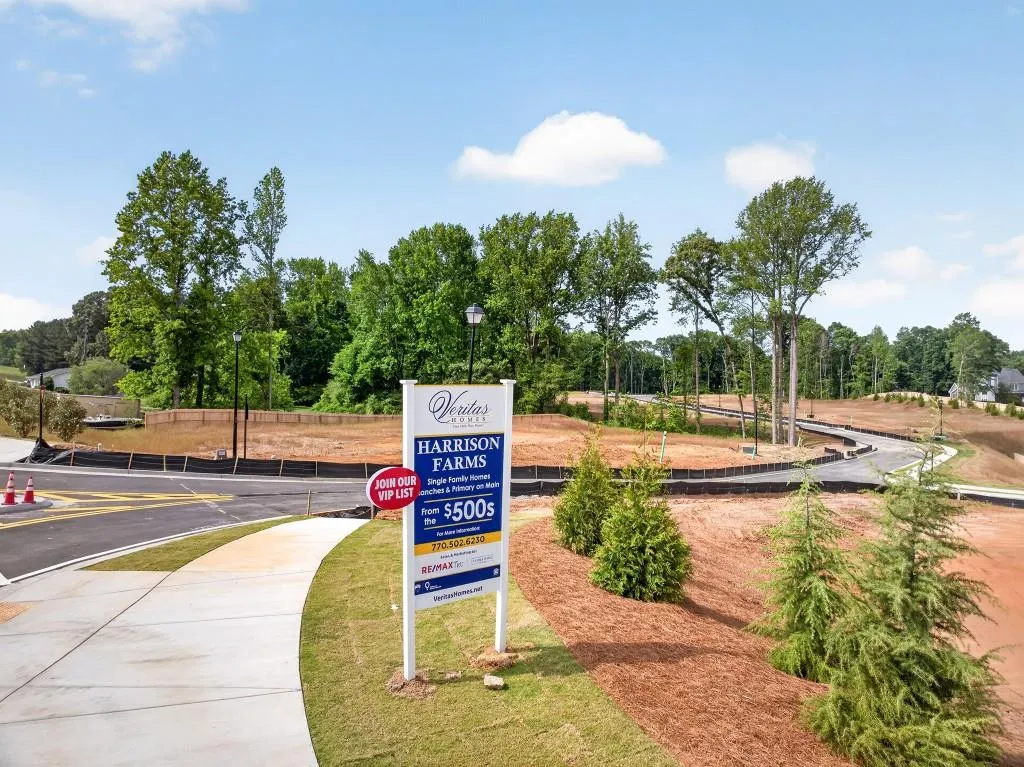
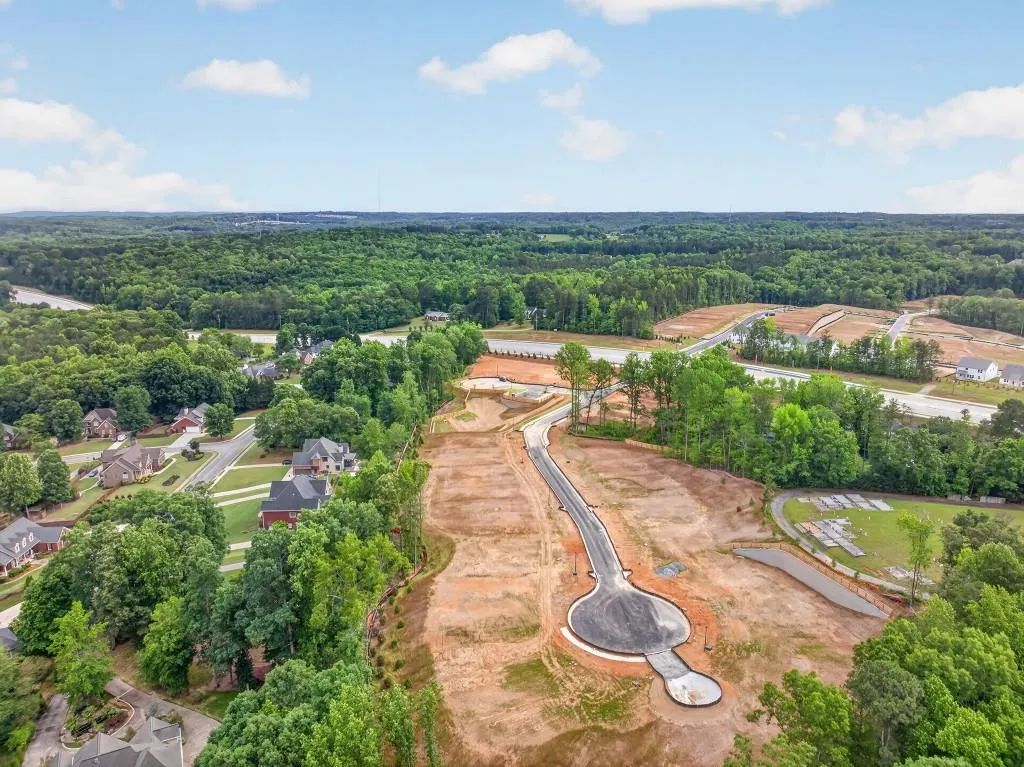
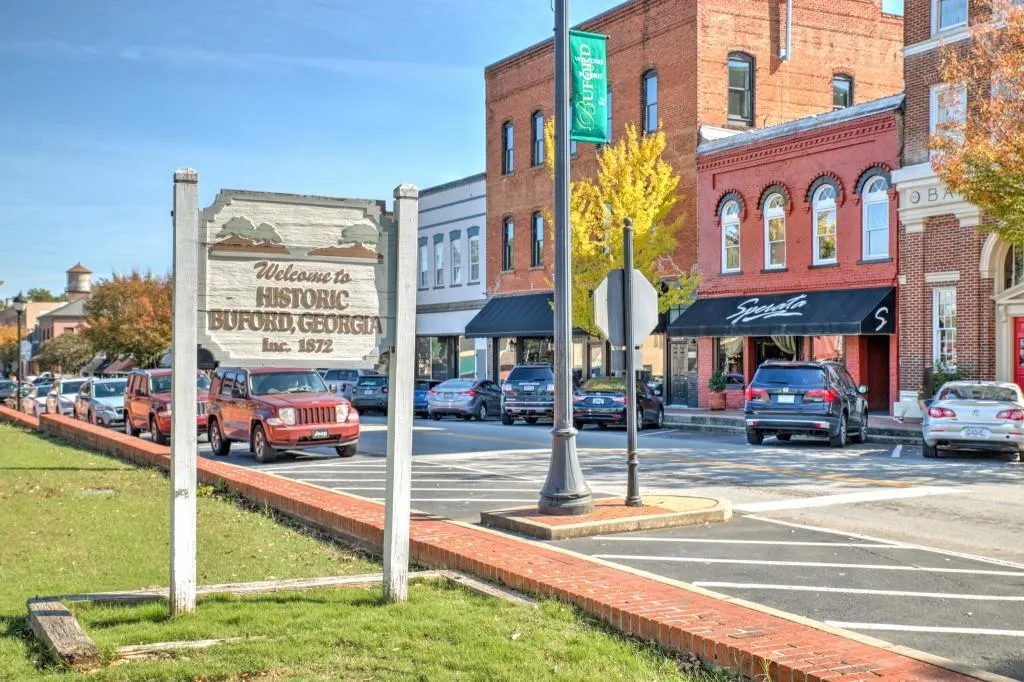
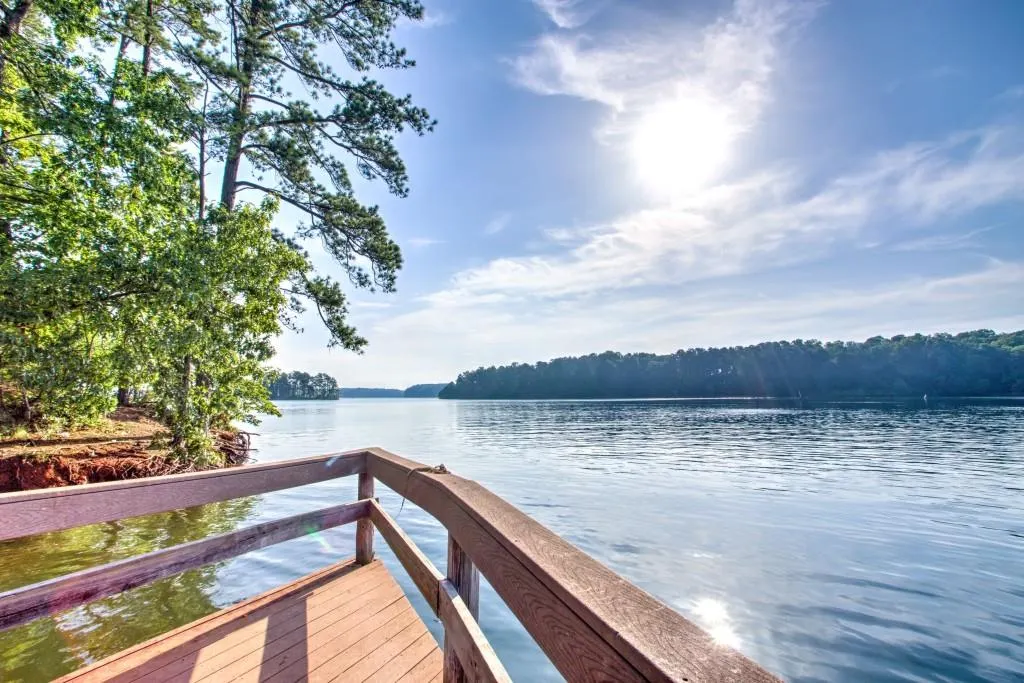
The Blackburn Plan built by Veritas Homes, ready Spring 2027! This brand new community of just 22 single family homes in sought after Buford location of Hall Co. offers easy access to I-985 and is just minutes to Lake Lanier, Downtown Buford, and Mall of GA with endless shopping, dining and recreational options nearby. This popular Ranch plan is an open concept with 9ft ceilings and stylish Revwood Vinyl Plank flooring throughout the foyer, kitchen, breakfast area mud room, and powder room. The gourmet kitchen boasts an oversized island, stone countertops, painted cabinets, vented range hood, walk-in pantry, and opens to a sun-filled breakfast area and the spacious family room with cozy wood burning fireplace. The large owner's suite offers tray ceiling and is flooded with natural light. Relax in the luxurious primary bath compete with tiled shower, frameless glass door, soaking tub, water closet, and massive walk in closet. The secondary bedrooms are generously sized and share a hall bath and linen closet. The 2 car garage has a convenient mud-room entry and connects to the laundry and powder room. Expand your living space outdoors on the oversized covered patio, perfect for relaxing and entertaining. Don't miss out on our low introductory pricing incentive and come see all that this amazing community and location has to offer!
| Elementary School | Middle School | High School |
|---|---|---|
| Friendship Elementary School | C.W. Davis Middle School | Flowery Branch High School |
| Price History | |
|---|---|
| 10/21/2026 | Listed $499,900 |
General Features
| Sewer | Public Sewer |
|---|---|
| Heating | Central,Electric,Zoned |
| Cooling | Ceiling Fan(s),Central Air,Zoned |
| Utilities | Electricity Available,Underground Utilities,Water Available |
| Roof | Composition |
| Appliances | Dishwasher,Disposal,Electric Cooktop,Electric Oven,Electric Water Heater,Microwave,Range Hood |
| Garage Spaces | 2 |
| Patio/Porch Features | Covered,Front Porch,Rear Porch |
| Architectural Style | Ranch,Traditional |
| Pool Features | None |
| Security Features | Carbon Monoxide Detector(s),Smoke Detector(s) |
| Construction Materials | Brick Front,HardiPlank Type |
| Year Built | 2026 |
| Electric | 110 Volts,220 Volts in Laundry |
| View | Trees/Woods,Other |
| Levels | One |
| Property Subtype | Single Family Residence |
| Tax Year | 2026 |
| Ownership | Fee Simple |
| Waterfront Features | None |
| Community Features | Near Schools,Near Shopping,Sidewalks,Street Lights |
| Accessibility | None |
| County | Hall - GA |
| Property Type | Residential |
| HOA | true |
| Energy Efficient | None |
| Subdivision Name | Harrison Farms |
| Green Energy Generation | None |
| Other Structures | None |
| Full Baths | 2 |
| Status | Active |
| Directions | From I-985 N take exit 8 / GA 347 E right on Friendhip Rd. Follow approx 3.5 miles and make U-Turn where Maple Valley Dr. is located and once traveling back on Friendship Rd. community will be immediately on the right. May also use GPS 3655 Friendship Rd. |
| High School | Flowery Branch |
| City | Buford |
| Body of Water | None |
| Spa Features | None |
| Elementary School | Friendship |
| Property Attached Y/N | false |
| Land Lease Y/N | false |
| Home Warranty Y/N | true |
| Middle/Junior High School | C.W. Davis |
| Property Condition | New Construction |
| Builder Name | Vertitas Homes |
| Standard Status | Active |
| Tax Lot | 2 |
| Freehold | IDX |
| Corporate Owner | None |
Interior Features
| Interior Amenities | Disappearing Attic Stairs,Double Vanity,Entrance Foyer,High Ceilings 9 ft Main,High Speed Internet,Tray Ceiling(s),Vaulted Ceiling(s) |
|---|---|
| Basement | None |
| Flooring | Carpet,Ceramic Tile,Laminate,Tile |
| Total Fireplaces | 1 |
| Fireplace Features | Family Room |
| Common Walls | No One Above,No One Below |
| Window Features | Double Pane Windows,Insulated Windows |
| Above Grade Finished Area | 2124 |
| Half Baths | 1 |
| Laundry Features | Laundry Room,Main Level |
| Total Bedrooms | 3 |
| Room Type | Family Room |
| Main Level Bedrooms | 3 |
| Main Level Bathrooms | 2 |
| Kitchen Features | Breakfast Bar,Cabinets White,Eat-in Kitchen,Kitchen Island,Pantry,Pantry Walk-In,Stone Counters,View to Family Room |
| Total Baths | 3 |
| RoomBedroomFeatures | Master on Main |
| Primary Bathroom Features | Double Vanity,Separate Tub/Shower,Soaking Tub |
| Dining Room Features | Open Concept,Other |
Exterior Features
| Exterior Amenities | Private Entrance,Private Yard |
|---|---|
| Fencing | None |
| Parking Features | Attached,Driveway,Garage,Garage Faces Front,Kitchen Level,Level Driveway |
| Lot Features | Back Yard,Cul-De-Sac,Front Yard,Level,Wooded |
| Water Source | Public |
| Total Parking | 2 |
| Foundation Details | Slab |
| Building Area Total | 2124 |
| Lot Dimensions | 61 x 122 |
| Lot Size Acres | 0.23 |
| Road Surface Type | Paved |
| Lot Size Source | Builder |
| Road Frontage Type | Private Road |
| Other Equipment | None |
| Horse Amenities | None |
Amenities
- Foreclosure
- Views
- Short Sale
- New Construction
- Adult 55+
- Lease To Own
- No HOA Fees
- Furnished
- Primary On Main
- Air Conditioning
- Seller Finance
- Green
- Fixer Upper
- Horse
- Golf
- Fireplace
- Deck
- Garage
- Basement
- Pool
Property vs Single Family Average in 30519
Statistics provided by Inside Real Estate
Price
Year Built

 ©2026 Georgia Multiple Listing Service All information deemed reliable but not guaranteed. All properties are subject to prior sale, change or withdrawal. Neither listing broker(s) or information provider(s) shall be responsible for any typographical errors, misinformation, misprints and shall be held totally harmless. Listing(s) information is provided for consumer's personal, non-commercial use and may not be used for any purpose other than to identify prospective properties consumers may
