
Open House Sat, Nov 7th 02:00 PM - 04:00 PM - Views


Address
1200 Newbridge Circle, Buford, GA
Price
$ 615,000
Property Attributes
- MLS#7852937
- TypeSingle Family
- Listing Status Active
- CountyGwinnett
- CityBuford
- NeighborhoodSagestone
- Zip30519
- StyleTraditional
- Year Built2016
- Taxes$ 8005
- Price$ 615,000
- Bedrooms5
- Full Bathrooms4
- Half Bathrooms0
- Lot Size0.38 Acres
Data Source:
First Multiple Listing Services (FMLS)
Property Description
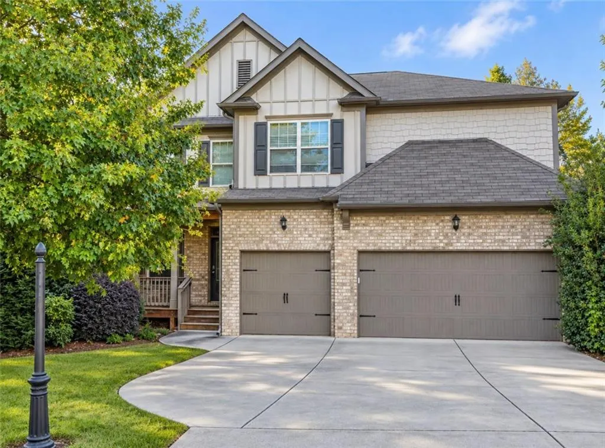
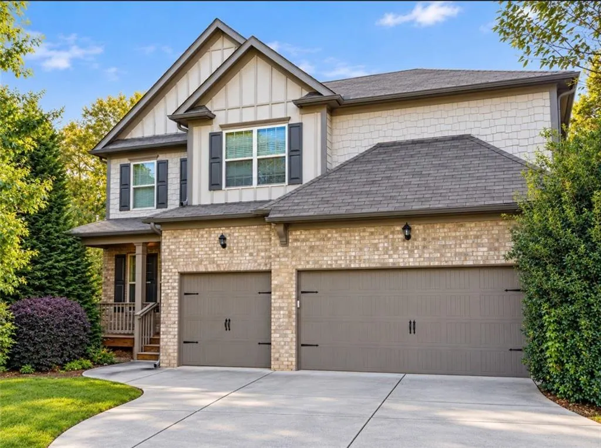
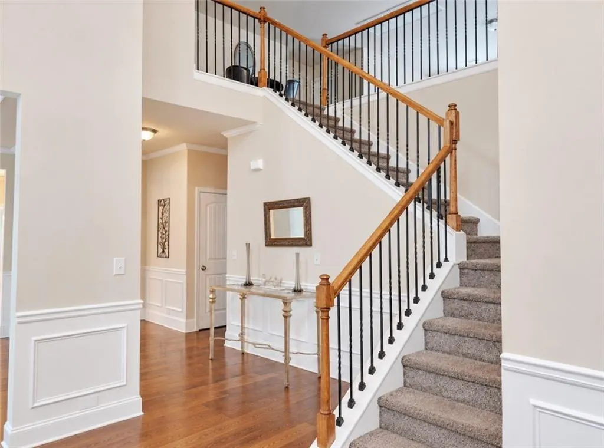
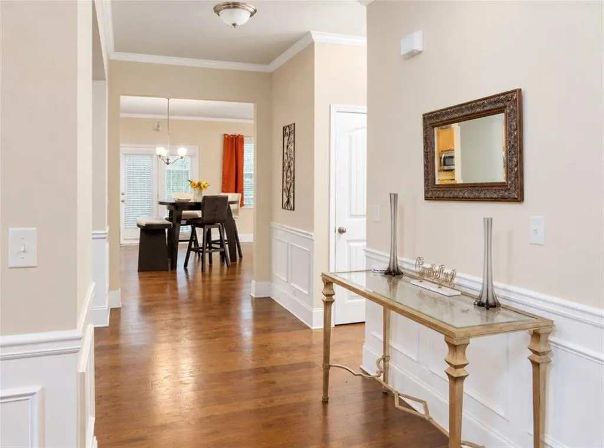
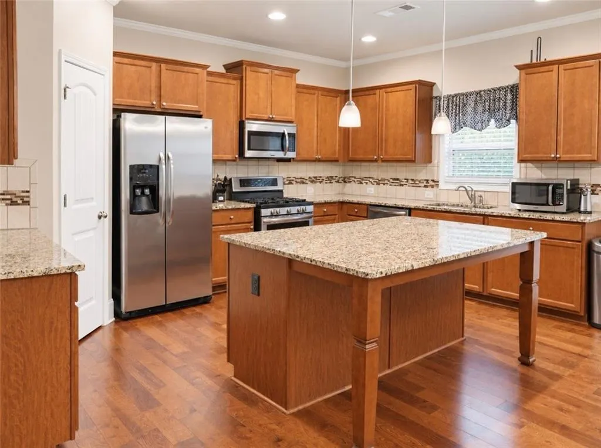
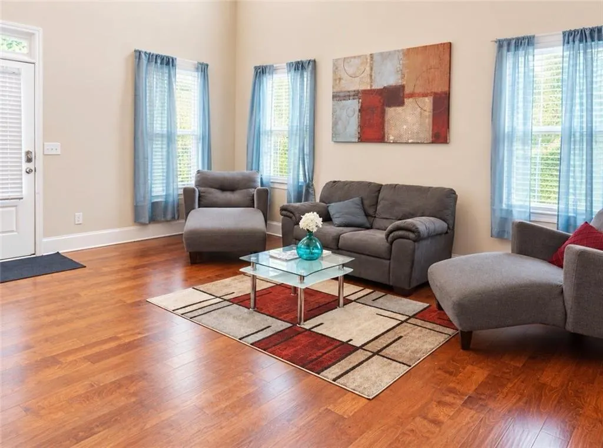
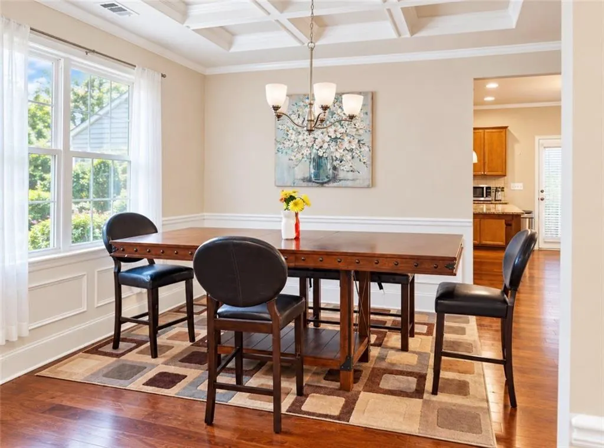
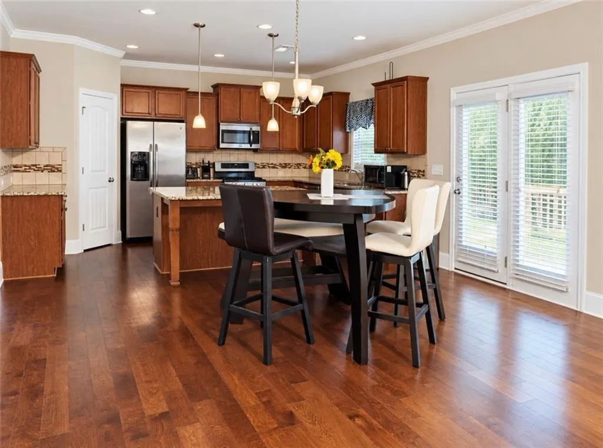
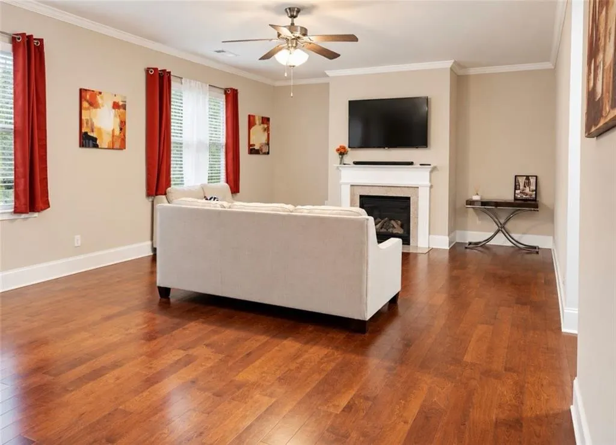
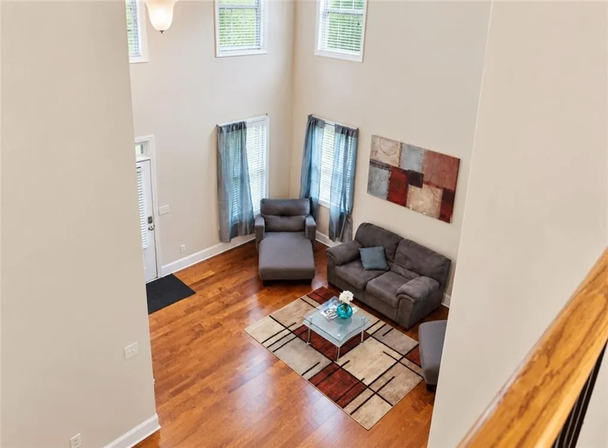
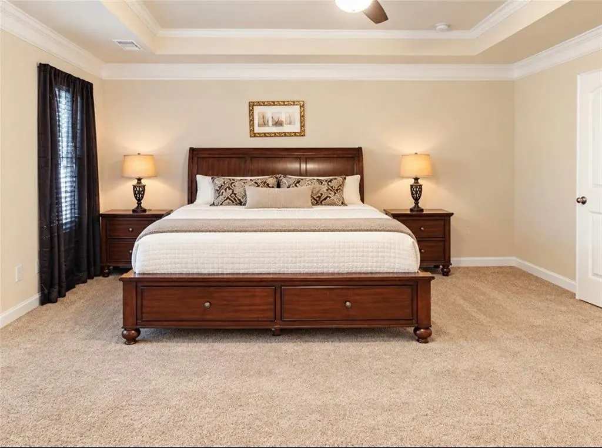
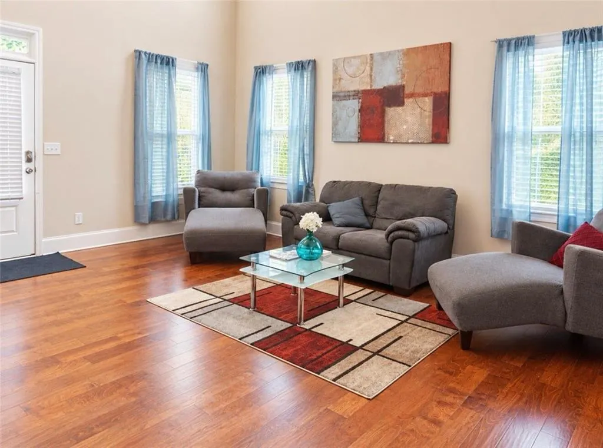
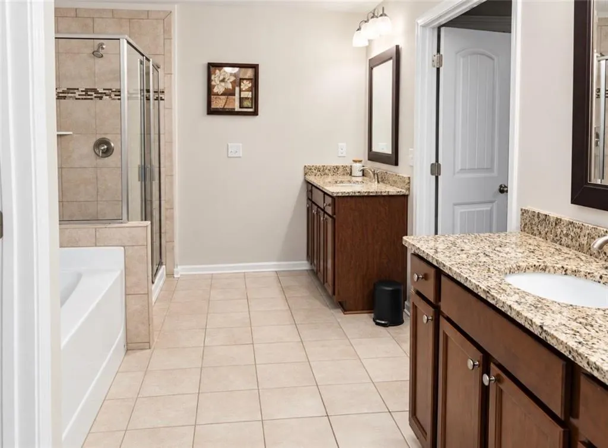
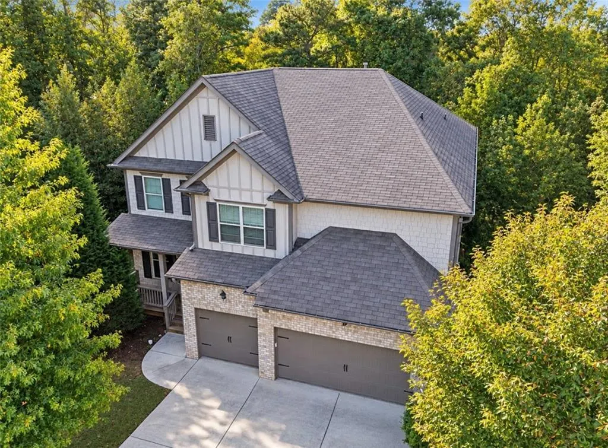
Welcome to 1200 Newbridge, an impressive 5-bedroom residence offering approximately 3,905 square feet of beautifully designed living space in Gwinnett County! This spacious home combines timeless style, inviting architectural details, and exceptional functionality, providing the perfect setting for comfortable everyday living and memorable entertaining. From the charming front porch to the large backyard, every space offers something special! Step inside to discover gorgeous flooring throughout the main level, creating a warm and welcoming atmosphere. The elegant formal dining room showcases beautiful coffered ceilings, adding a sophisticated architectural touch and providing an impressive setting for holiday celebrations, dinner parties, and special occasions. The spacious fireside family room features an inviting fireplace, creating the perfect gathering place for relaxing evenings or entertaining guests. The beautifully appointed kitchen is sure to impress, featuring granite countertops, gorgeous cabinetry, and a spacious center island offering additional preparation space and a convenient gathering area. With its thoughtful layout and generous workspace, this kitchen effortlessly blends beauty and practicality. A conveniently located main-level bedroom offers wonderful flexibility for overnight guests, a private home office, or additional living accommodations. Upstairs, discover four generously sized bedrooms, including the spacious primary suite, a peaceful retreat designed for relaxation and comfort. The primary bathroom features dual vanities, a relaxing soaking tub, and a separate shower, creating a spa-inspired atmosphere. The additional upstairs bedrooms offer ample space, while the expansive loft provides an incredible secondary living area, ideal for a media room, recreation space, home office, or cozy lounge. Outdoor living is equally inviting! Enjoy your morning coffee on the charming front porch, host weekend gatherings on the rear deck, or simply relax while overlooking the large backyard. With abundant outdoor space for entertaining, gardening, recreation, or creating your own outdoor retreat, the possibilities are endless. The spacious 3-car garage provides ample parking and additional storage convenience. Offering generous room sizes, beautiful architectural details, versatile living spaces, and an exceptional combination of indoor and outdoor amenities, this home delivers the space and comfort today's buyers appreciate. Ideally situated in the desirable Buford area of Gwinnett County, this home offers convenient access to an impressive selection of shopping, dining, entertainment, and outdoor recreation. Enjoy the popular Mall of Georgia, featuring an extensive variety of retail stores, restaurants, and entertainment options, including Regal Cinemas and IMAX. Additional area attractions include The Exchange at Gwinnett, Topgolf Buford, and Andretti Indoor Karting & Games. Outdoor enthusiasts will appreciate access to the scenic Ivy Creek Greenway, the Gwinnett Environmental and Heritage Center, and recreational opportunities throughout the Buford area. With convenient connections to I-85, I-985, and major surrounding roadways, commuting and exploring neighboring communities is a breeze. Experience the perfect combination of spacious living, beautiful interior features, outdoor enjoyment, and access to the many conveniences that make the Buford area such a desirable place to call home! Don't miss the opportunity to make this remarkable property your next home. Schedule your private showing today!
| Elementary School | Middle School | High School |
|---|---|---|
| Patrick Elementary School | Twin Rivers Middle School | Mountain View High School |
| Price History | |
|---|---|
| 10/12/2026 | Listed $615,000 |
General Features
| Sewer | Public Sewer |
|---|---|
| Heating | Central,Forced Air,Zoned |
| Cooling | Central Air |
| Utilities | Cable Available,Electricity Available,Natural Gas Available,Phone Available,Sewer Available,Underground Utilities,Water Available |
| Roof | Composition |
| Appliances | Dishwasher,Disposal,Dryer,Gas Range,Microwave,Refrigerator,Washer |
| HOA Fee | 185 |
| Garage Spaces | 3 |
| Patio/Porch Features | Front Porch,Patio |
| Architectural Style | Traditional |
| Pool Features | None |
| Security Features | Smoke Detector(s) |
| Construction Materials | Brick Front,HardiPlank Type |
| Year Built | 2016 |
| Electric | Other |
| View | City |
| Levels | Two |
| Property Subtype | Single Family Residence |
| Tax Year | 2025 |
| Ownership | Fee Simple |
| Parcel Number | R7189 019 |
| Waterfront Features | None |
| Community Features | Homeowners Assoc,Near Public Transport,Near Schools,Near Shopping,Near Trails/Greenway,Restaurant,Sidewalks,Street Lights |
| Accessibility | None |
| Assoc Fee Paid Per | Quarterly |
| County | Gwinnett - GA |
| Property Type | Residential |
| HOA | true |
| Energy Efficient | None |
| Subdivision Name | Sagestone |
| Green Energy Generation | None |
| Other Structures | None |
| Full Baths | 4 |
| Status | Active |
| Directions | GPS Friendly! |
| High School | Mountain View |
| City | Buford |
| Body of Water | None |
| Spa Features | None |
| Elementary School | Patrick |
| Property Attached Y/N | false |
| Land Lease Y/N | false |
| Tax Annual Amount | 8005 |
| Home Warranty Y/N | false |
| Middle/Junior High School | Twin Rivers |
| Property Condition | Resale |
| Standard Status | Active |
| Freehold | IDX |
| Corporate Owner | None |
Interior Features
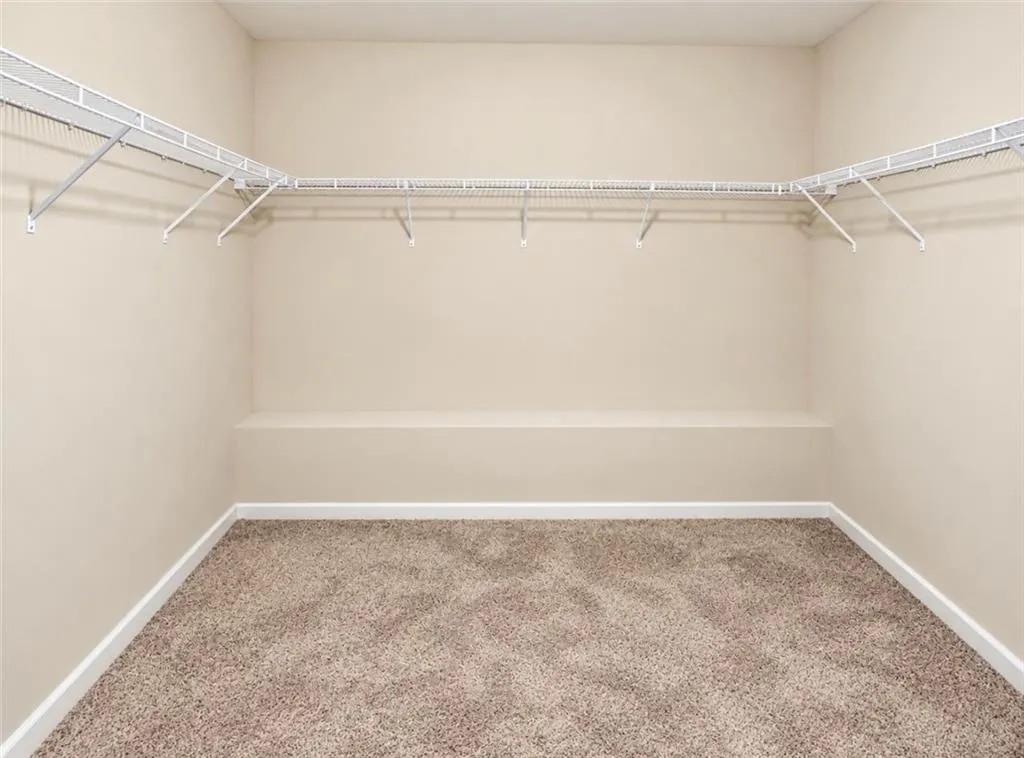
| Interior Amenities | Coffered Ceiling(s),Disappearing Attic Stairs,Double Vanity,Entrance Foyer,High Ceilings 9 ft Main,High Speed Internet,Low Flow Plumbing Fixtures,Recessed Lighting,Vaulted Ceiling(s),Walk-In Closet(s) |
|---|---|
| Basement | Exterior Entry,Full,Interior Entry,Unfinished,Walk-Out Access |
| Flooring | Carpet,Luxury Vinyl |
| Total Fireplaces | 1 |
| Fireplace Features | Factory Built,Family Room,Gas Log,Glass Doors |
| Common Walls | No Common Walls |
| Window Features | Double Pane Windows |
| Above Grade Finished Area | 3809 |
| Laundry Features | Common Area,Laundry Room |
| Total Bedrooms | 5 |
| Room Type | Family Room,Living Room,Loft |
| Main Level Bedrooms | 1 |
| Main Level Bathrooms | 1 |
| Kitchen Features | Breakfast Bar,Cabinets Stain,Kitchen Island,Pantry,Solid Surface Counters,Stone Counters,View to Family Room |
| Total Baths | 4 |
| RoomBedroomFeatures | Oversized Master,Split Bedroom Plan |
| Primary Bathroom Features | Double Vanity,Separate Tub/Shower,Soaking Tub |
| Dining Room Features | Seats 12+,Separate Dining Room |
Exterior Features
| Exterior Amenities | Permeable Paving,Private Entrance,Private Yard,Rain Gutters |
|---|---|
| Fencing | Back Yard,Privacy,Wood |
| Parking Features | Attached,Driveway,Garage,Garage Door Opener,Garage Faces Front,Kitchen Level,Level Driveway |
| Lot Features | Back Yard,Cul-De-Sac,Landscaped |
| Water Source | Public |
| Foundation Details | Slab |
| Building Area Total | 3809 |
| Lot Dimensions | x |
| Lot Size Acres | 0.38 |
| Road Surface Type | Paved |
| Lot Size Source | Public Records |
| Road Frontage Type | City Street |
| Other Equipment | None |
| Horse Amenities | None |
Amenities
- Foreclosure
- Views
- Short Sale
- New Construction
- Adult 55+
- Lease To Own
- No HOA Fees
- Furnished
- Primary On Main
- Air Conditioning
- Seller Finance
- Green
- Fixer Upper
- Horse
- Golf
- Fireplace
- Deck
- Garage
- Basement
- Pool
Property vs Single Family Average in 30519
Statistics provided by Inside Real Estate
Price
Taxes
Year Built
 ©2026 Georgia Multiple Listing Service All information deemed reliable but not guaranteed. All properties are subject to prior sale, change or withdrawal. Neither listing broker(s) or information provider(s) shall be responsible for any typographical errors, misinformation, misprints and shall be held totally harmless. Listing(s) information is provided for consumer's personal, non-commercial use and may not be used for any purpose other than to identify prospective properties consumers may
 Listings identified with the FMLS IDX logo come from FMLS and are held by brokerage firms other than the owner of this website. The listing brokerage is identified in any listing details. Information is deemed reliable but is not guaranteed. If you believe any FMLS listing contains material that infringes your copyrighted work please
