
Address
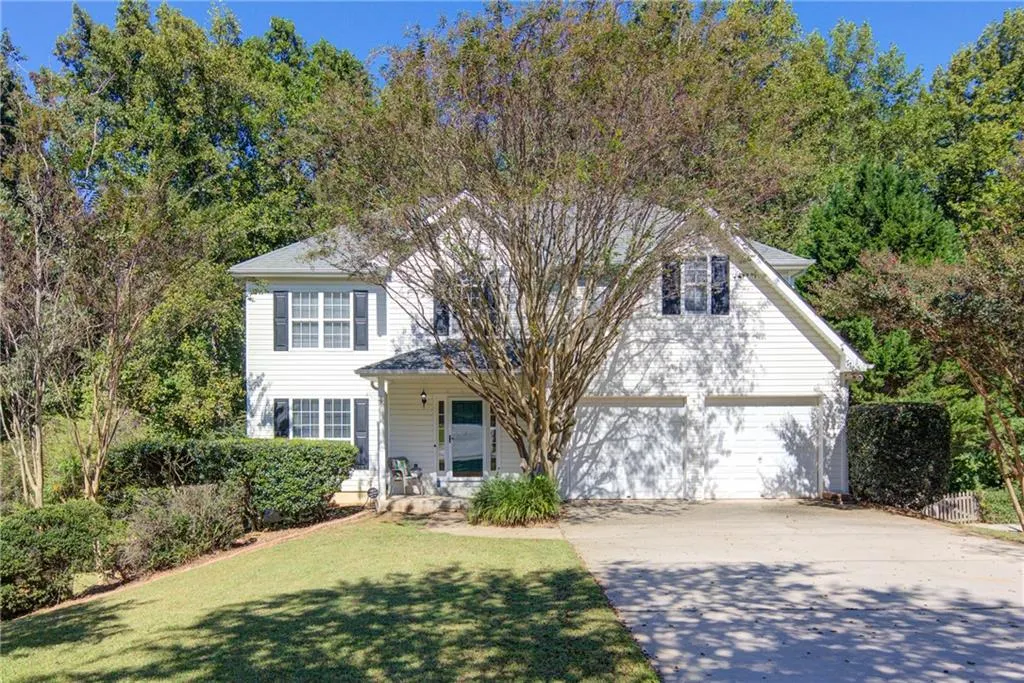
6760 Payne Court, Cumming, GA
Price
$ 385,000
Property Attributes
- MLS#7851329
- TypeSingle Family
- Listing Status Active Under Contract
- CountyForsyth
- CityCumming
- NeighborhoodGlenbrooke
- Zip30028
- StyleTraditional
- Year Built1999
- Taxes$ 3690
- Price$ 385,000
- Bedrooms3
- Full Bathrooms2
- Half Bathrooms1
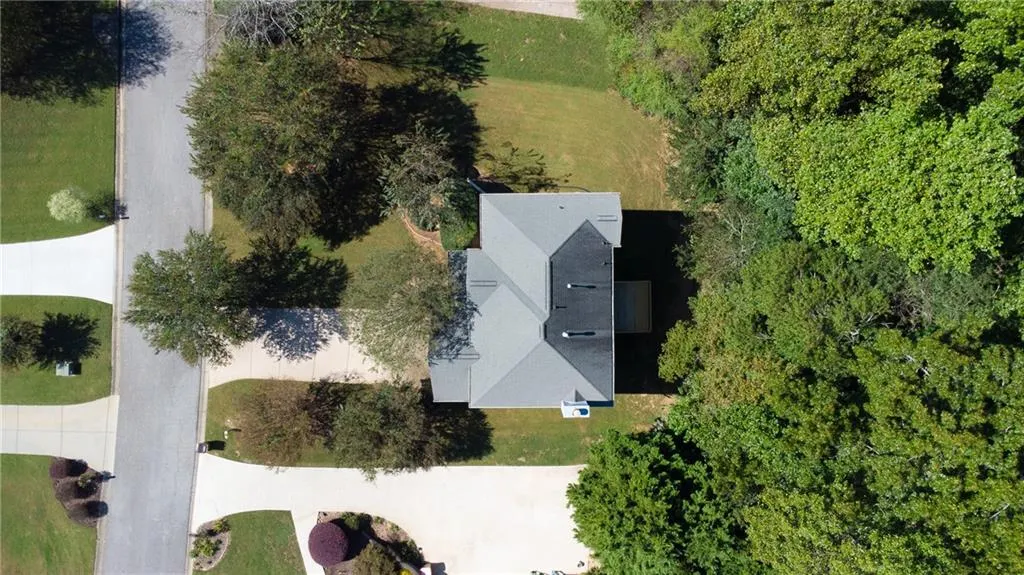
- Lot Size0.46 Acres
Data Source:
First Multiple Listing Services (FMLS)
Property Description
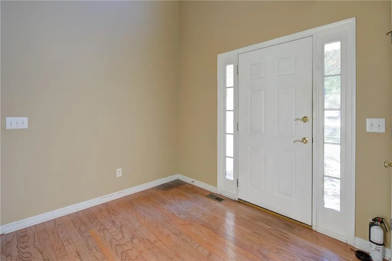
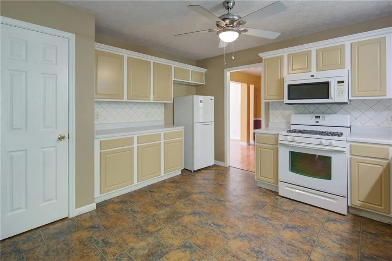
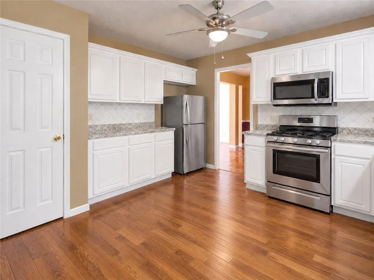
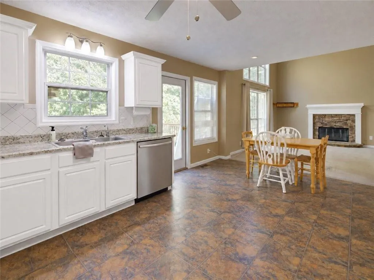
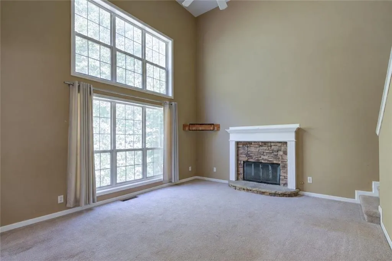
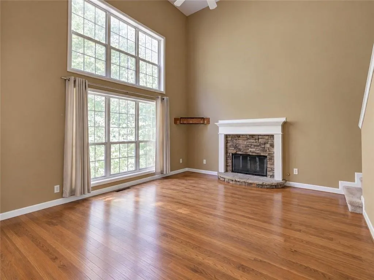
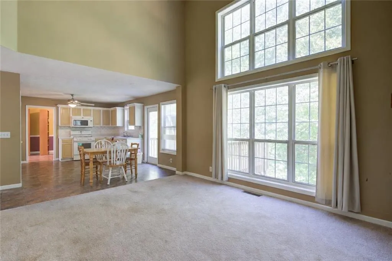
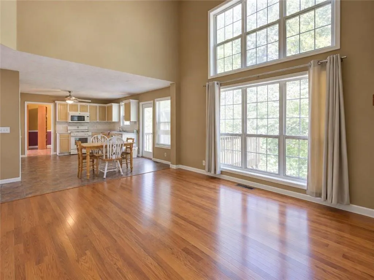
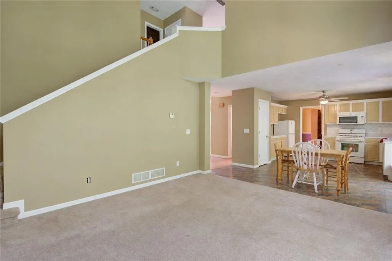
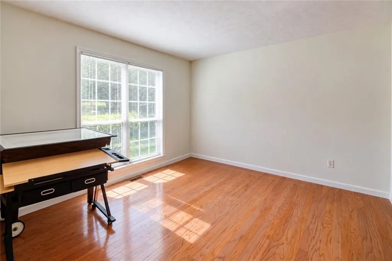
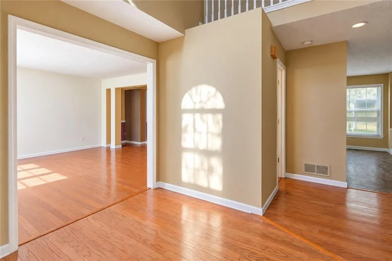
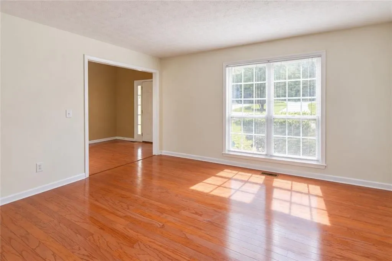
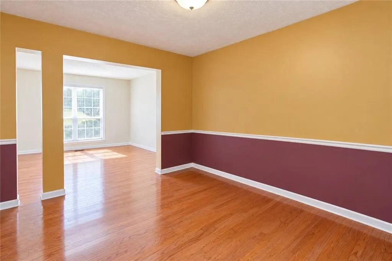
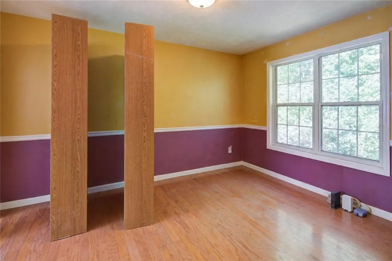
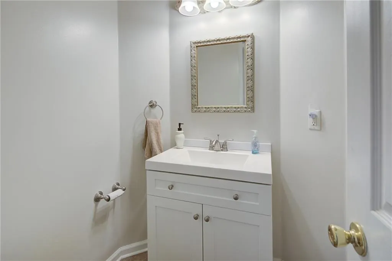
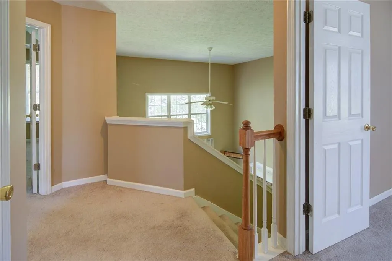
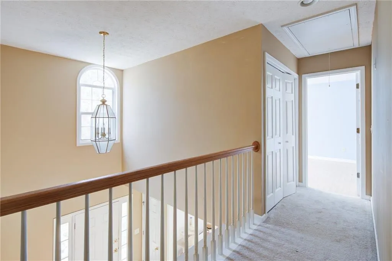
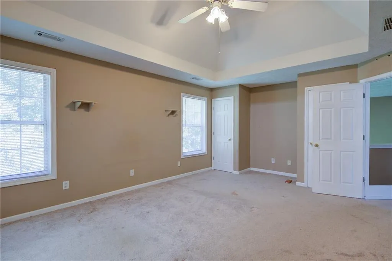
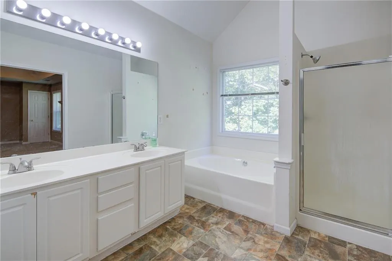
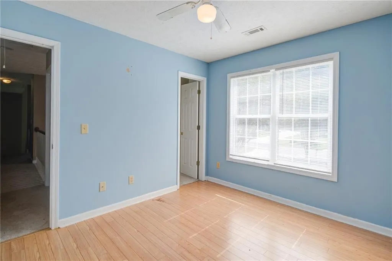
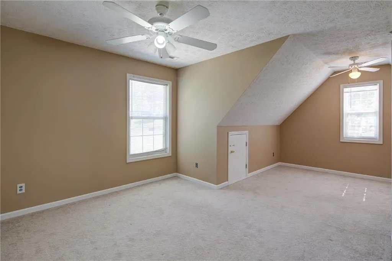
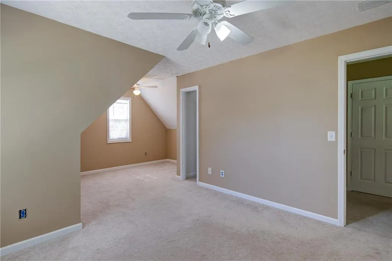
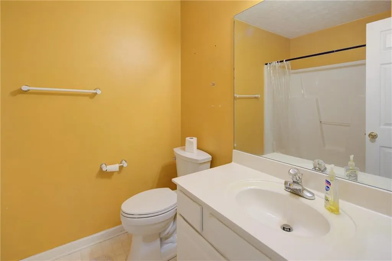
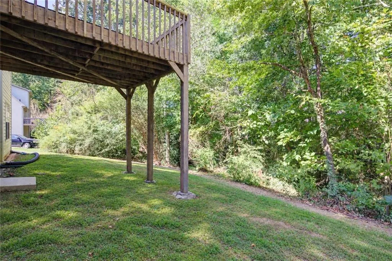
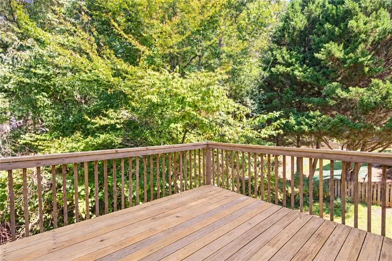
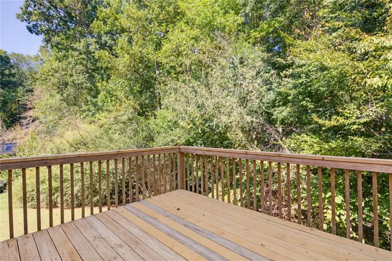
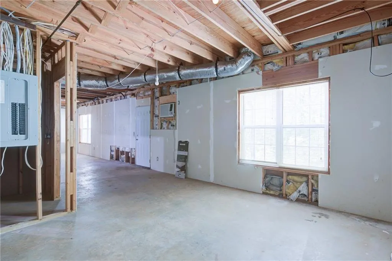
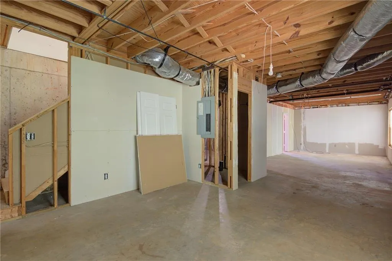
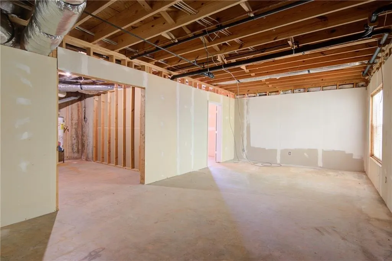
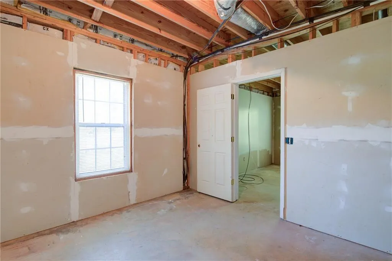
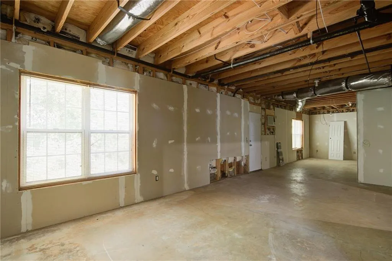
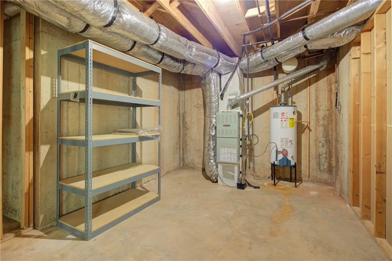
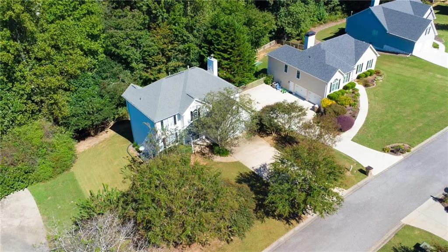
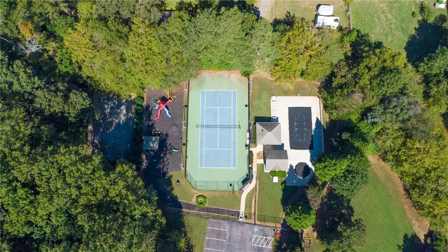
PRICED TO SELL WELL BELOW COMPARABLE HOMES IN THE AREA AND COMMUNITY! Bring your offers and get an excellent opportunity to take advantage of a sweet equity! Situated in a quiet, well-established neighborhood offering a community pool, tennis courts, and playground, this solid 3-bedroom, 2.5-bath home offers plenty of space and potential. The main level features a spacious living room with fireplace, a separate dining room with hardwood flooring, and an open-concept kitchen with abundant cabinetry, generous counter space, gas range, and convenient pantry. An office/den and half bath complete the main level. Upstairs, the generously sized master suite features a coffered ceiling, double vanities, and two closets. Two spacious secondary bedrooms, a full bath, and a conveniently located laundry room complete the upper level. The partially finished basement offers excellent potential for additional living space, with electrical, sheetrock, plumbing rough-ins, and doors already installed. Additional highlights include a welcoming deck and 2-car garage. This is a solid home with great bones that needs updated flooring and potentially fresh paint to make it everything you could want. Priced accordingly with these improvements in mind, it presents a fantastic opportunity to add your personal touches while building equity. Conveniently located just a short drive from Polo Golf & Country Club, Vickery Village, shopping, dining, and much more! Bring your offers and capitalize on the value and potential this home has to offer to someone who wants to make it theirs!! NOTE: AI generated photos included of kitchen redone in white with new counter tops as well as generated pictures of new flooring in the family room.
| Elementary School | Middle School | High School |
|---|---|---|
| Poole's Mill Elementary School | Liberty - Forsyth Middle School | West Forsyth High School |
| Price History | |
|---|---|
| 10/9/2026 | Listed $385,000 |
General Features
| Sewer | Public Sewer |
|---|---|
| Heating | Natural Gas |
| Cooling | Ceiling Fan(s),Central Air |
| Utilities | Cable Available,Electricity Available,Natural Gas Available,Sewer Available |
| Roof | Composition |
| Appliances | Dishwasher,Gas Range,Microwave,Refrigerator |
| HOA Fee | 465 |
| Garage Spaces | 2 |
| Association Fee Includes | Maintenance Grounds,Swim,Tennis |
| Patio/Porch Features | Deck,Front Porch |
| Architectural Style | Traditional |
| Pool Features | None |
| Security Features | Smoke Detector(s) |
| Construction Materials | Vinyl Siding |
| Year Built | 1999 |
| Electric | 110 Volts,220 Volts |
| View | Neighborhood |
| Levels | Two |
| Property Subtype | Single Family Residence |
| Tax Year | 2025 |
| Parcel Number | 007 120 |
| Waterfront Features | None |
| Community Features | Homeowners Assoc,Near Schools,Playground,Pool,Tennis Court(s) |
| Accessibility | None |
| Assoc Fee Paid Per | Annually |
| County | Forsyth - GA |
| Property Type | Residential |
| HOA | true |
| Energy Efficient | None |
| Subdivision Name | Glenbrooke |
| Green Energy Generation | None |
| Other Structures | None |
| Full Baths | 2 |
| Status | Active Under Contract |
| Directions | Take GA-400 North to Exit 13 (Bethelview Road). Turn L onto Bethelview Road. Turn L onto Kelly Bridge. R onto Post Rd. Cross over 20 and turn L onto Watson Rd. R onto Heardsville. L into Glenbrooke. L on Glen Drive. L onto Duckett St. R on Payne Court, home is on the R. |
| High School | West Forsyth |
| City | Cumming |
| Body of Water | None |
| Spa Features | None |
| Elementary School | Poole's Mill |
| Property Attached Y/N | false |
| Land Lease Y/N | false |
| Tax Annual Amount | 3690 |
| Home Warranty Y/N | false |
| Middle/Junior High School | Liberty - Forsyth |
| Property Condition | Resale |
| Standard Status | Active Under Contract |
| Tax Lot | 86 |
| Freehold | IDX |
| Corporate Owner | No disclosures from Seller |
Interior Features
| Interior Amenities | Coffered Ceiling(s),Entrance Foyer 2 Story,High Speed Internet,Walk-In Closet(s) |
|---|---|
| Basement | Bath/Stubbed,Daylight,Exterior Entry,Full,Interior Entry,Other |
| Flooring | Carpet,Hardwood,Vinyl |
| Total Fireplaces | 1 |
| Fireplace Features | Factory Built,Family Room |
| Common Walls | No Common Walls |
| Window Features | None |
| Above Grade Finished Area | 1956 |
| Half Baths | 1 |
| Laundry Features | Laundry Room,Upper Level |
| Total Bedrooms | 3 |
| Room Type | Den,Living Room,Office |
| Kitchen Features | Cabinets White,Eat-in Kitchen,Laminate Counters,Pantry |
| Total Baths | 3 |
| RoomBedroomFeatures | Other |
| Primary Bathroom Features | Double Vanity |
| Dining Room Features | Separate Dining Room |
Exterior Features
| Exterior Amenities | Private Entrance,Rain Gutters |
|---|---|
| Fencing | None |
| Parking Features | Attached,Driveway,Garage,Garage Faces Front,Level Driveway |
| Lot Features | Back Yard,Front Yard,Landscaped |
| Water Source | Public |
| Foundation Details | Concrete Perimeter |
| Building Area Total | 1956 |
| Lot Dimensions | x |
| Lot Size Acres | 0.46 |
| Road Surface Type | Asphalt |
| Lot Size Source | Public Records |
| Road Frontage Type | County Road |
| Other Equipment | None |
| Horse Amenities | None |
Amenities
- Foreclosure
- Views
- Short Sale
- New Construction
- Adult 55+
- Lease To Own
- No HOA Fees
- Furnished
- Primary On Main
- Air Conditioning
- Seller Finance
- Green
- Fixer Upper
- Horse
- Golf
- Fireplace
- Deck
- Garage
- Basement
- Pool
Property vs Single Family Average in 30028
Statistics provided by Inside Real Estate
Price
Taxes
Year Built

 ©2026 Georgia Multiple Listing Service All information deemed reliable but not guaranteed. All properties are subject to prior sale, change or withdrawal. Neither listing broker(s) or information provider(s) shall be responsible for any typographical errors, misinformation, misprints and shall be held totally harmless. Listing(s) information is provided for consumer's personal, non-commercial use and may not be used for any purpose other than to identify prospective properties consumers may
