
Open House Sun, Nov 8th 01:00 PM - 03:00 PM - Primary on Main



Address
4008 Dover Avenue, Alpharetta, GA
Price
$ 1,450,000
Property Attributes
- MLS#7851156
- TypeSingle Family
- Listing Status Active
- CountyFulton
- CityAlpharetta
- NeighborhoodAndover North
- Zip30009
- StyleRanch
- Year Built1986
- Taxes$ 6442
- Price$ 1,450,000
- Bedrooms4
- Full Bathrooms3
- Half Bathrooms0
- Lot Size0.459 Acres
Data Source:
First Multiple Listing Services (FMLS)
Property Description
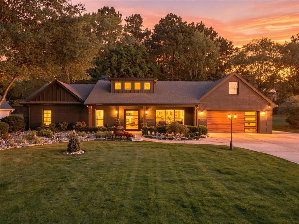
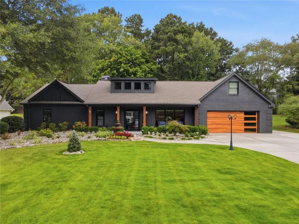
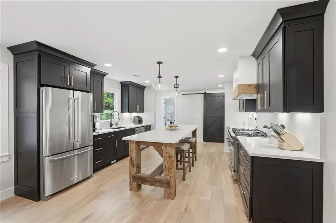
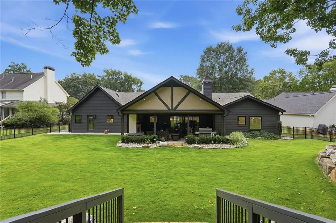
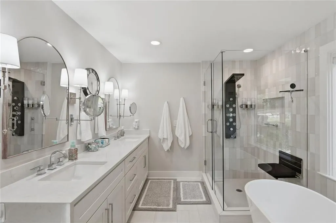
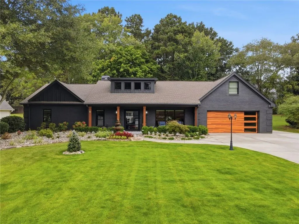
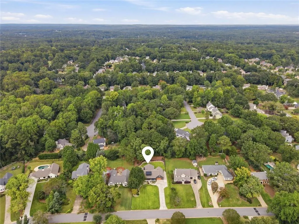
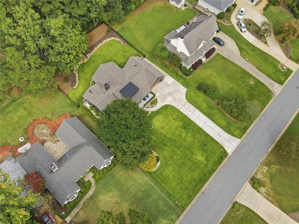
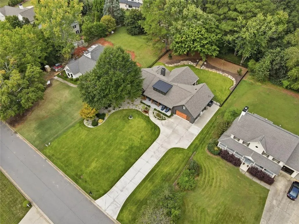
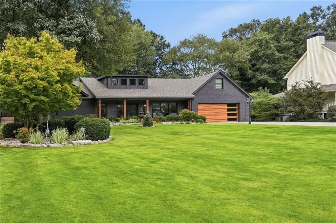
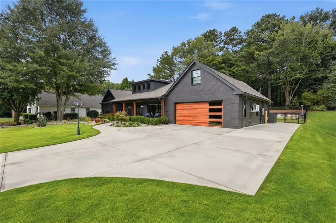
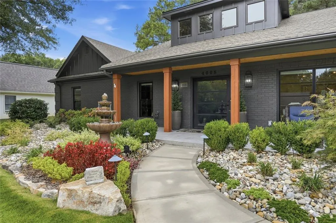
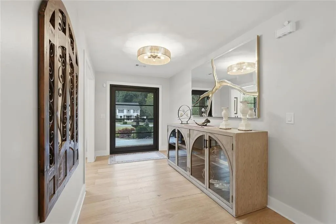
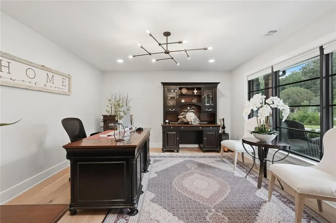
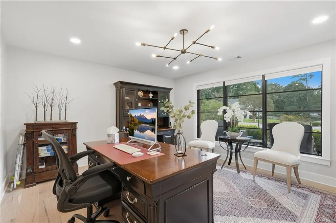
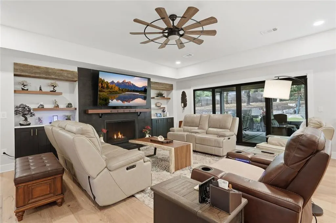
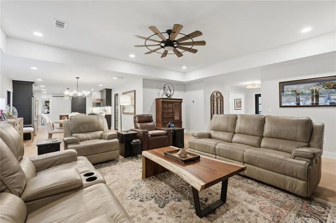
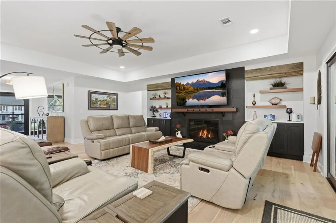
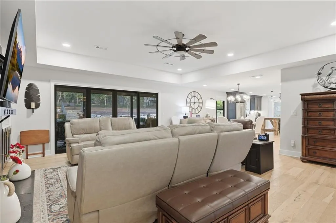
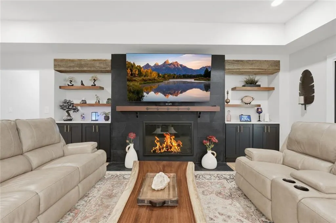
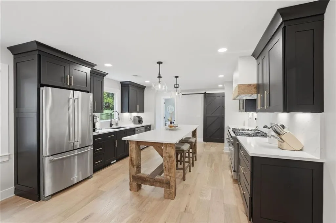
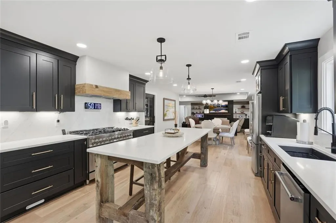
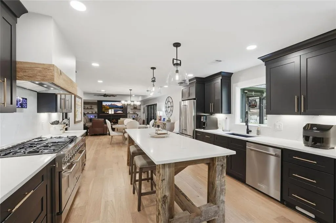
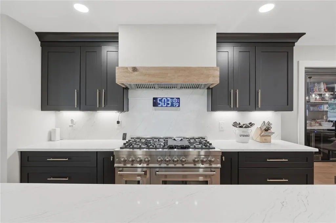
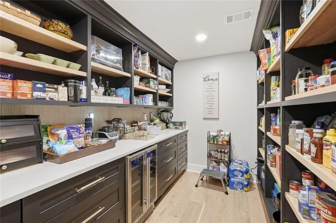
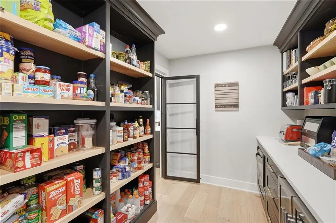
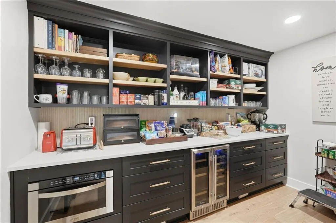
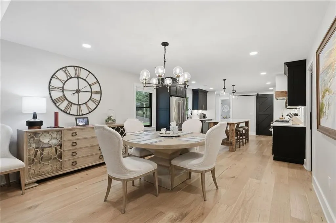
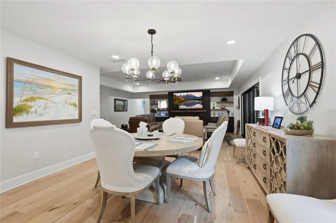
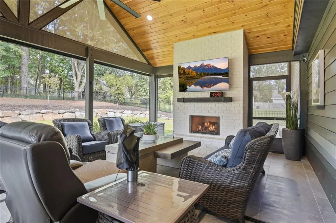
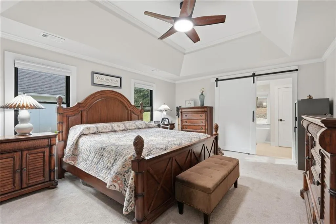
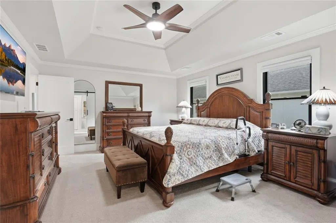
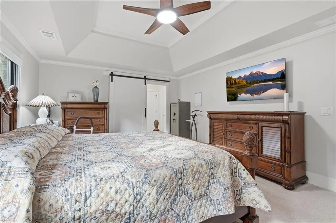
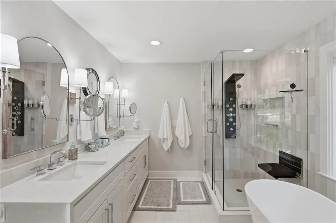
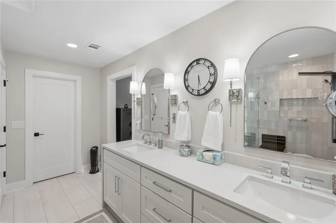
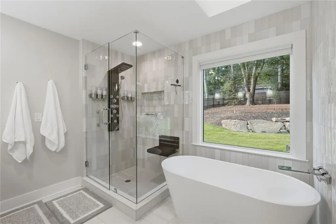
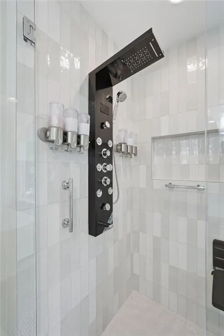
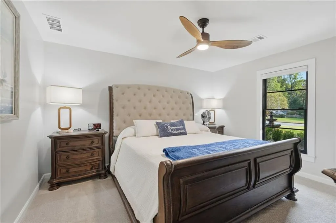
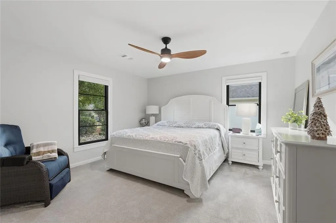
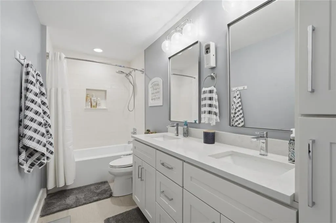
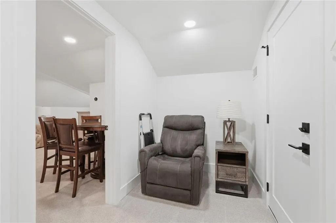
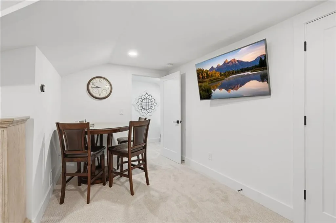
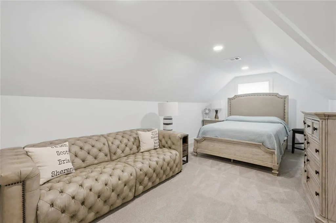
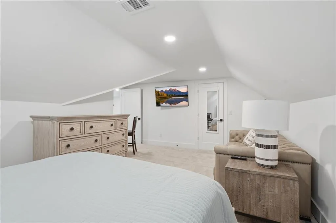
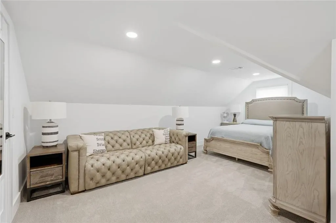
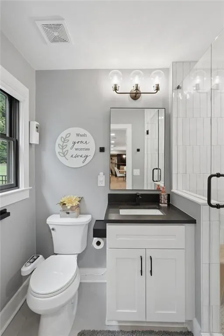
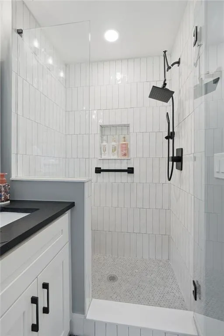
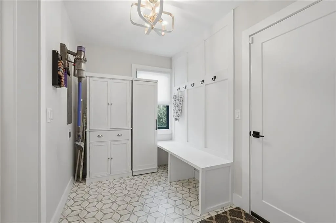
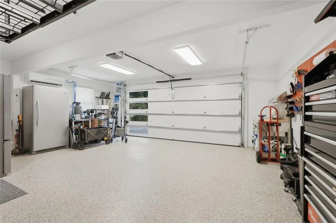
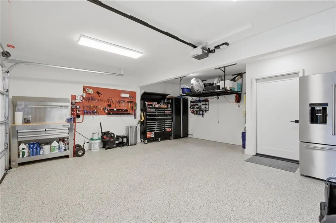
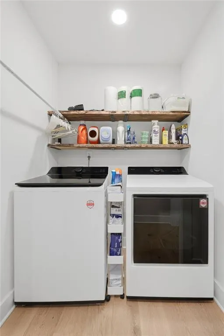
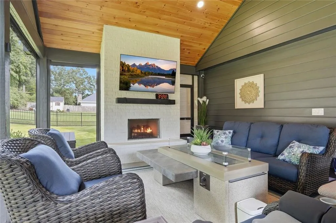
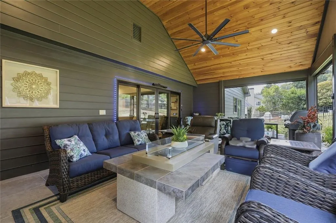
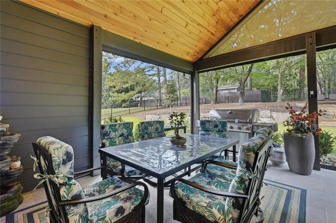
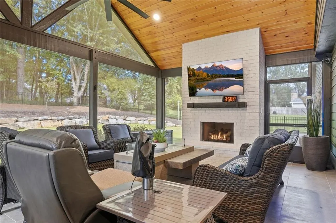
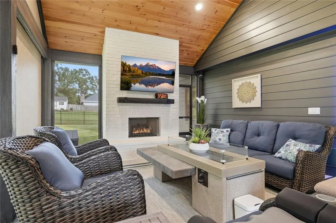
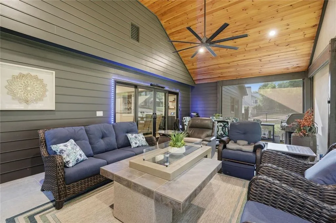
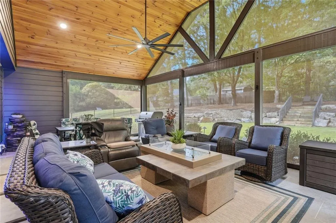
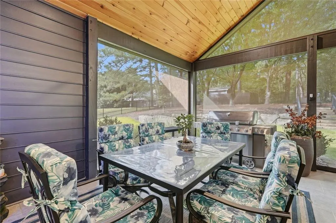
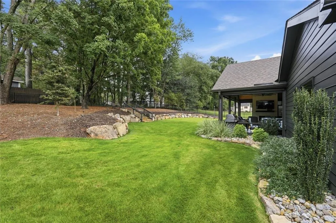
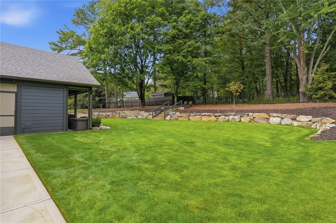
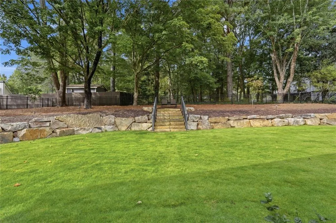
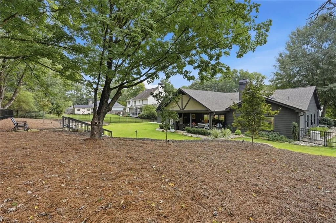
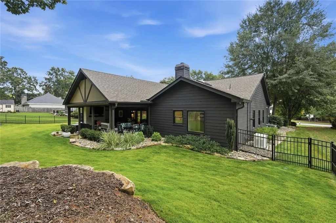
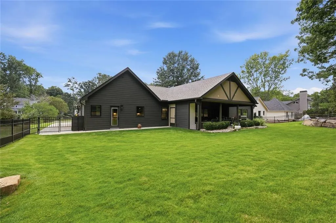
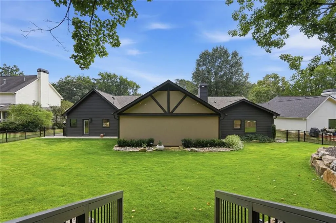
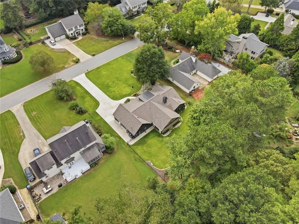
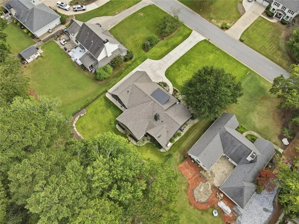
Rare stepless ranch in sought-after Andover North, minutes from downtown Alpharetta, Avalon, and the Alpha Loop. Four bedrooms, three full baths, 2,861 square feet, primary suite on the main level. Renovated and beautifully improved. A metal pivot door opens to a light-filled foyer flanked by a private office or formal dining room. Wide-plank hardwoods run throughout the main living areas. In the family room, raised ceilings and a slate fireplace anchor niches wrapped in rustic timber, now finished with custom built-in cabinetry and shelving. The chef's kitchen pairs ceiling-height cabinetry with a 48-inch slide-in gas range with dual ovens and a griddle, quartz counters and full quartz backsplash, and a custom beam island seating eight. Behind a metal and glass door, the scullery adds deep cabinetry, a beverage cooler, and a microwave drawer. The mudroom offers a custom bench and flows to a laundry closet behind a barn door. Pella-clad windows throughout, and a wide slider opens to the vaulted covered terrace, an outdoor fireside living and dining room now fitted with motorized shades that make it a genuine three-season retreat. Outdoors is where this property separates itself. A professionally designed landscape brings a natural stone retaining wall and steps, full-property irrigation, and low-voltage lighting that carries the grounds into the evening. The level .46-acre lot is fully fenced and ready for a pool, framed by a new driveway and fresh exterior paint. The primary suite features a trey ceiling and a spa bath with waterfall quartz counters, double vanities, a soaking tub, a seamless-glass walk-in shower, and a custom closet system. Two additional main-level bedrooms share a double-vanity bath with soaking tub, and a third full bath serves the terrace as a future pool bath. Upstairs, a fourth bedroom works equally well as a studio, playroom, or second office. A whole-house standby generator, spray foam insulation, water softener and carbon filter, and a climate-controlled garage with premium coated floors complete a home where nothing has been left undone. Alpharetta Elementary, Hopewell Middle, Cambridge High.
| Elementary School | Middle School | High School |
|---|---|---|
| Alpharetta Elementary School | Hopewell Middle School | Cambridge High School |
| Price History | |
|---|---|
| 10/8/2026 | Listed $1,450,000 |
General Features
| Sewer | Public Sewer |
|---|---|
| Heating | Central |
| Cooling | Ceiling Fan(s),Central Air |
| Utilities | Cable Available,Electricity Available,Natural Gas Available,Water Available |
| Roof | Composition |
| Appliances | Dishwasher,Double Oven,Gas Cooktop,Range Hood,Gas Oven,Microwave,Refrigerator |
| HOA Fee | 675 |
| Garage Spaces | 2 |
| Association Fee Includes | Swim |
| Patio/Porch Features | Screened |
| Architectural Style | Ranch |
| Pool Features | None |
| Security Features | Security System Owned,Smoke Detector(s),Fire Alarm |
| Construction Materials | Brick Front,HardiPlank Type,Brick |
| Year Built | 1986 |
| Electric | 110 Volts |
| View | Neighborhood |
| Levels | Two |
| Property Subtype | Single Family Residence |
| Tax Year | 2025 |
| Parcel Number | 22 480411070087 |
| Waterfront Features | None |
| Community Features | Pool |
| Accessibility | None |
| Assoc Fee Paid Per | Annually |
| County | Fulton - GA |
| Property Type | Residential |
| HOA | true |
| Energy Efficient | None |
| Subdivision Name | Andover North |
| Green Energy Generation | None |
| Other Structures | None |
| Full Baths | 3 |
| Status | Active |
| Directions | Take GA-400 North to Exit 10 – Old Milton Parkway. At the exit, turn left onto Old Milton Parkway. Turn right onto S. Main Street. Turn left onto Canton Street. Turn right onto Hopewell Road. Turn left onto Andover Drive. Turn right onto Oakmere Drive. Turn right onto Dover Avenue. 4008 Dover Avenue will be on your right. |
| High School | Cambridge |
| City | Alpharetta |
| Body of Water | None |
| Spa Features | None |
| Elementary School | Alpharetta |
| Property Attached Y/N | false |
| Land Lease Y/N | false |
| Tax Annual Amount | 6442 |
| Home Warranty Y/N | false |
| Middle/Junior High School | Hopewell |
| Property Condition | Updated/Remodeled |
| Standard Status | Active |
| Freehold | IDX |
| Corporate Owner | None |
Interior Features
| Interior Amenities | Walk-In Closet(s),Permanent Attic Stairs,Double Vanity |
|---|---|
| Basement | None |
| Flooring | Hardwood,Carpet |
| Total Fireplaces | 1 |
| Fireplace Features | Gas Log |
| Common Walls | No Common Walls |
| Window Features | None |
| Above Grade Finished Area | 2861 |
| Laundry Features | Main Level,Other |
| Total Bedrooms | 4 |
| Room Type | Other |
| Main Level Bedrooms | 3 |
| Main Level Bathrooms | 3 |
| Kitchen Features | Kitchen Island,Pantry Walk-In,Stone Counters |
| Total Baths | 3 |
| RoomBedroomFeatures | Master on Main |
| Primary Bathroom Features | Skylights,Separate Tub/Shower,Double Vanity |
| Dining Room Features | Open Concept,Butlers Pantry |
Exterior Features
| Exterior Amenities | Private Yard |
|---|---|
| Fencing | Back Yard |
| Parking Features | Driveway,Garage Faces Front,Garage,Level Driveway |
| Lot Features | Back Yard,Front Yard,Level,Private,Landscaped,Spring On Lot |
| Water Source | Public |
| Foundation Details | Concrete Perimeter |
| Building Area Total | 2861 |
| Lot Dimensions | 105x201 |
| Lot Size Acres | 0.459 |
| Road Surface Type | Asphalt |
| Lot Size Source | Other |
| Road Frontage Type | Other |
| Other Equipment | Generator |
| Horse Amenities | None |
Amenities
- Foreclosure
- Views
- Short Sale
- New Construction
- Adult 55+
- Lease To Own
- No HOA Fees
- Furnished
- Primary On Main
- Air Conditioning
- Seller Finance
- Green
- Fixer Upper
- Horse
- Golf
- Fireplace
- Deck
- Garage
- Basement
- Pool
Property vs Single Family Average in 30009
Statistics provided by Inside Real Estate
Price
Taxes
Year Built

 ©2026 Georgia Multiple Listing Service All information deemed reliable but not guaranteed. All properties are subject to prior sale, change or withdrawal. Neither listing broker(s) or information provider(s) shall be responsible for any typographical errors, misinformation, misprints and shall be held totally harmless. Listing(s) information is provided for consumer's personal, non-commercial use and may not be used for any purpose other than to identify prospective properties consumers may
