
Address
3311 Bartlett Avenue, Conyers, GA
Price
$ 709,813
Property Attributes
- MLS#7832741
- TypeSingle Family
- Listing Status Active Under Contract
- CountyRockdale
- CityConyers
- NeighborhoodMCCART LANDING
- Zip30013
- StyleTraditional
- Year Built2007
- Taxes$ 7166
- Price$ 709,813
- Bedrooms6
- Full Bathrooms6
- Half Bathrooms0
- Lot Size0.46 Acres
Data Source:
First Multiple Listing Services (FMLS)
Property Description
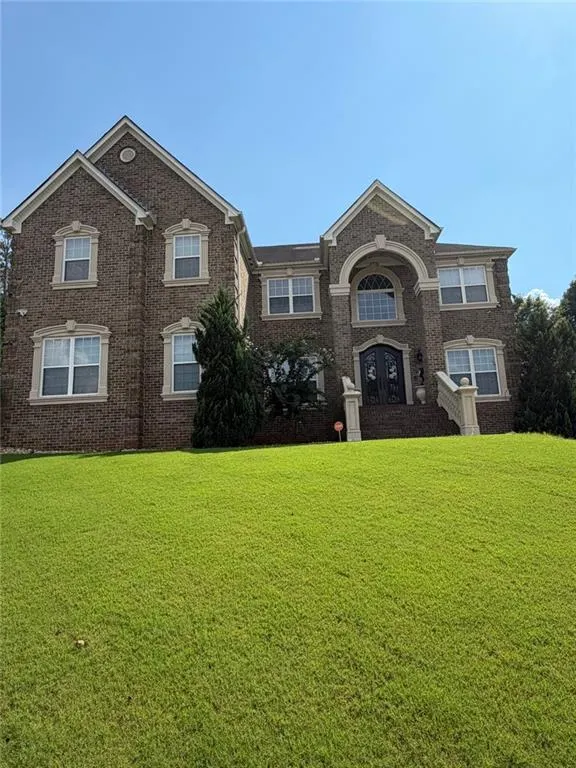
EXCEPTIONAL LUXURY LIVING | McCART LANDING | CONYERS, GA A Grand Residence. An Extraordinary Lifestyle. A Home Designed to Impress. Welcome to 3311 Bartlett Avenue, a distinguished brick residence offering over 5,700 square feet of luxurious living, SIX bedrooms, SIX bathrooms, THREE fireplaces, and a THREE-CAR GARAGE in McCart Landing. From its commanding curb appeal and manicured grounds to its exquisite indoor and outdoor entertaining spaces, every level offers something exceptional. Enter through elegant wrought-iron double doors into a breathtaking two-story foyer framed by soaring ceilings, graceful archways, decorative columns, intricate crown molding, and natural hardwood floors. Formal living and dining rooms provide timeless elegance for special occasions. Beyond them, the dramatic two-story family room is a true showpiece, featuring an impressive floor-to-ceiling fireplace, expansive windows, and an upper-level catwalk that overlooks the living space. This is the FIRST of the home's THREE fireplaces, creating an inviting gathering place on the main level. The chef-inspired kitchen combines beauty and function with granite countertops, extensive cabinetry, stainless steel appliances, a stylish backsplash, statement lighting, and a distinctive center island featuring built-in wine refrigeration and storage. A spacious breakfast area opens to the family room for easy entertaining, while the natural hardwood floors carry warmth throughout the main living areas. Upstairs, the extraordinary oversized primary suite feels like a private retreat. Enjoy its elegant tray ceiling, chandelier, generous sitting space, and SECOND fireplace, offering a cozy focal point of its own. The spa-inspired primary bath features dual vanities, granite countertops, a soaking tub, a separate glass-enclosed shower, and a substantial walk-in closet. Generously proportioned secondary bedrooms and well-appointed bathrooms offer flexibility and comfort, while the open catwalk offers sweeping views of the home's architectural details below. Descend to the expansive finished terrace level, where entertainment takes center stage. A dedicated PRIVATE MOVIE THEATER features a projection screen and theater seating for memorable movie nights at home. The lower-level family room offers the THIRD fireplace, creating another comfortable place to gather. A convenient kitchenette with granite serving counter and bar area makes hosting effortless. Additional recreation and flex spaces are ideal for a game room, home office, fitness area, guest retreat, or multigenerational living. With so many possibilities, this level lives like an extension of the main residence. Outside, discover a private entertaining retreat. The covered rear deck provides a place to unwind, while the stone patio and custom outdoor barbecue and serving area with built-in grill create an inviting setting for alfresco gatherings. A distinctive KOI POND with natural stone edging and a cascading WATERFALL adds peaceful movement and a resort-inspired touch to the backyard. From weekend cookouts to quiet afternoons beside the water, these spaces make the property truly memorable. A spacious three-car garage and generous driveway add everyday convenience. McCart Landing offers a neighborhood swimming pool, tennis courts, clubhouse, and walking trails. Enjoy convenient access to I-20, grocery stores, restaurants, shopping, historic Olde Town Conyers, and destinations throughout the Atlanta metropolitan area. 3311 Bartlett Avenue is more than an address: it is a home for grand celebrations, peaceful retreats, and extraordinary everyday living. Experience the grandeur. Discover the possibilities. Welcome home.
| Elementary School | Middle School | High School |
|---|---|---|
| Flat Shoals - Rockdale Elementary School | Memorial Middle School | Salem High School |
| Price History | |
|---|---|
| 9/4/2026 | Listed $709,813 |
General Features
| Sewer | Public Sewer |
|---|---|
| Heating | Central |
| Cooling | Central Air |
| Utilities | Electricity Available,Natural Gas Available,Water Available,Sewer Available |
| Roof | Composition |
| Appliances | Dishwasher,Disposal,Self Cleaning Oven,Refrigerator,Range Hood,Microwave,Double Oven,Electric Cooktop |
| HOA Fee | 555 |
| Garage Spaces | 3 |
| Association Fee Includes | Swim,Tennis |
| Patio/Porch Features | Deck |
| Architectural Style | Traditional |
| Pool Features | None |
| Security Features | Carbon Monoxide Detector(s) |
| Construction Materials | Brick 3 Sides |
| Year Built | 2007 |
| Electric | 220 Volts |
| View | Neighborhood |
| Levels | Three Or More |
| Property Subtype | Single Family Residence |
| Tax Year | 2025 |
| Parcel Number | 091A010184 |
| Waterfront Features | None |
| Community Features | Clubhouse,Barbecue,Homeowners Assoc,Pool,Tennis Court(s) |
| Accessibility | None |
| Assoc Fee Paid Per | Annually |
| County | Rockdale - GA |
| Property Type | Residential |
| HOA | true |
| Energy Efficient | None |
| Subdivision Name | MCCART LANDING |
| Green Energy Generation | None |
| Other Structures | Other |
| Full Baths | 6 |
| Status | Active Under Contract |
| Directions | GPS |
| High School | Salem |
| City | Conyers |
| Body of Water | None |
| Spa Features | None |
| Elementary School | Flat Shoals - Rockdale |
| Property Attached Y/N | false |
| Land Lease Y/N | false |
| Tax Annual Amount | 7166 |
| Home Warranty Y/N | false |
| Middle/Junior High School | Memorial |
| Property Condition | Resale |
| Standard Status | Active Under Contract |
| Tax Lot | 455 |
| Freehold | IDX |
| Corporate Owner | None |
Interior Features
| Interior Amenities | Crown Molding,Double Vanity,High Ceilings 10 ft Upper,Entrance Foyer 2 Story,His and Hers Closets,Recessed Lighting,Tray Ceiling(s),Vaulted Ceiling(s),Walk-In Closet(s) |
|---|---|
| Basement | Finished,Finished Bath,Walk-Out Access,Daylight,Interior Entry |
| Flooring | Hardwood |
| Total Fireplaces | 3 |
| Fireplace Features | Family Room,Basement,Master Bedroom |
| Common Walls | No Common Walls |
| Window Features | Insulated Windows |
| Above Grade Finished Area | 3946 |
| Laundry Features | In Hall |
| Total Bedrooms | 6 |
| Below Grade Finished Area | 1782 |
| Room Type | Basement,Bonus Room,Great Room - 2 Story,Media Room,Other |
| Main Level Bedrooms | 1 |
| Main Level Bathrooms | 1 |
| Kitchen Features | Eat-in Kitchen,Kitchen Island,Pantry Walk-In,View to Family Room |
| Total Baths | 6 |
| RoomBedroomFeatures | Oversized Master,Sitting Room |
| Primary Bathroom Features | Double Vanity,Separate Tub/Shower,Soaking Tub,Vaulted Ceiling(s) |
| Dining Room Features | Separate Dining Room,Open Concept |
Exterior Features
| Exterior Amenities | Private Entrance |
|---|---|
| Fencing | Back Yard,Wrought Iron |
| Parking Features | Garage,Garage Faces Side |
| Lot Features | Back Yard |
| Water Source | Public |
| Total Parking | 3 |
| Foundation Details | Concrete Perimeter |
| Building Area Total | 5700 |
| Lot Dimensions | x |
| Lot Size Acres | 0.46 |
| Road Surface Type | Asphalt |
| Lot Size Source | Owner |
| Road Frontage Type | County Road |
| Other Equipment | Intercom,Home Theater,Irrigation Equipment |
| Horse Amenities | None |
Amenities
- Foreclosure
- Views
- Short Sale
- New Construction
- Adult 55+
- Lease To Own
- No HOA Fees
- Furnished
- Primary On Main
- Air Conditioning
- Seller Finance
- Green
- Fixer Upper
- Horse
- Golf
- Fireplace
- Deck
- Garage
- Basement
- Pool
Property vs Single Family Average in 30013
Statistics provided by Inside Real Estate
Price
Taxes
Year Built
 ©2026 Georgia Multiple Listing Service All information deemed reliable but not guaranteed. All properties are subject to prior sale, change or withdrawal. Neither listing broker(s) or information provider(s) shall be responsible for any typographical errors, misinformation, misprints and shall be held totally harmless. Listing(s) information is provided for consumer's personal, non-commercial use and may not be used for any purpose other than to identify prospective properties consumers may
 Listings identified with the FMLS IDX logo come from FMLS and are held by brokerage firms other than the owner of this website. The listing brokerage is identified in any listing details. Information is deemed reliable but is not guaranteed. If you believe any FMLS listing contains material that infringes your copyrighted work please
